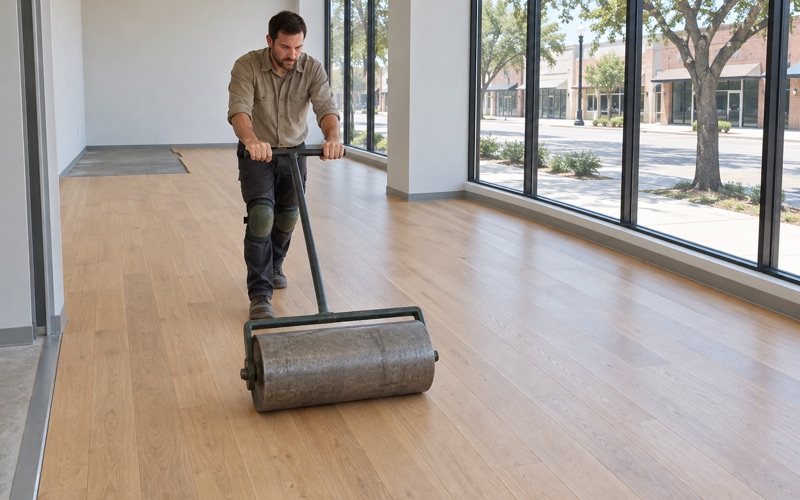
Grapevine Wood Flooring has spent more than twenty years installing and refinishing wood flooring in Addison, and most of that work sits on floors no single household owns. The calls come from property managers, leasing teams and building owners far more often than from a couple picking a stain color for a den. That changes the estimate, the schedule and the finish system before a single board is ordered.
A clubhouse floor gets measured against foot traffic rather than against a furniture plan, and we quote it that way. Slab moisture is tested to a recorded number before an installation date is set, wear layer is measured before we price a refinish, and repair, refinish and replace are priced in that order so the cheaper option is named first whenever it is the right one.
What follows is how we handle wood flooring in Addison specifically. It covers the buildings these floors actually live in, the finishes that survive them, and the approval chain that has to sign before a crew rolls in.
Wood Floors Here Are Mostly Not in Living Rooms
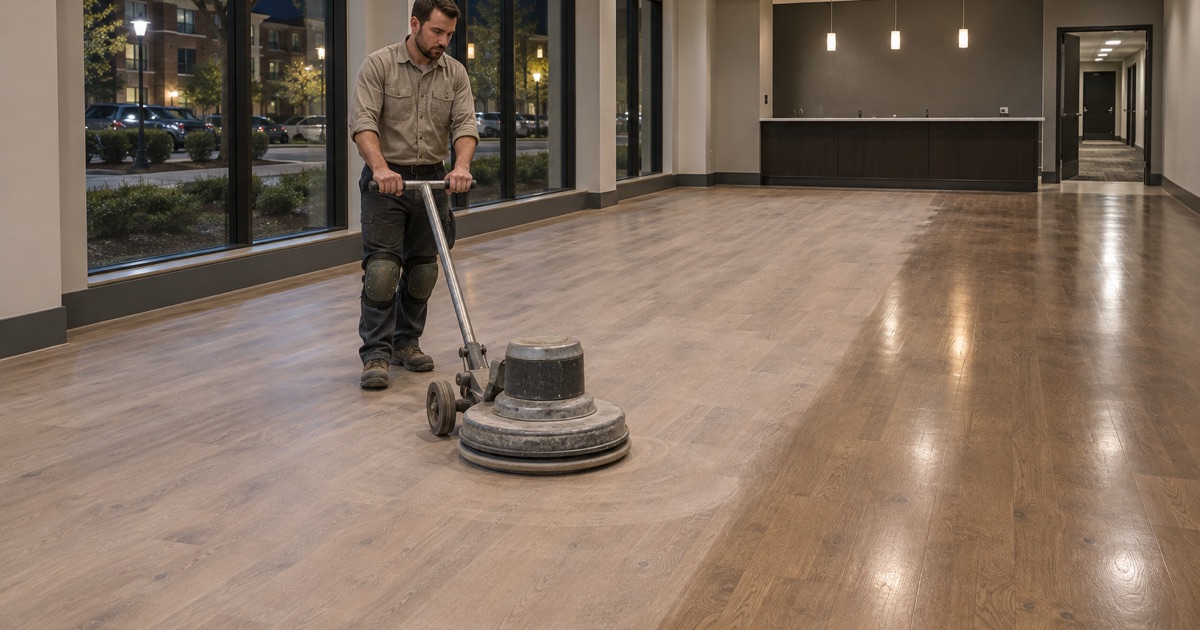
Of the 10,795 occupied housing units in Addison, 1,939 are owner-occupied and 8,856 are renter-occupied. Single-family detached housing accounts for 12.6 percent of the town’s housing units, 1,437 in all, and 1,191 of those are owner-occupied. Those two figures describe the market we work in better than any description of the town would.
Who the floor belongs to
The practical result is that most of our wood flooring work here sits on the common-area side of a property line. Clubhouse floors, leasing office lobbies, corridors between elevator banks, resident lounges and amenity rooms are spaces a building shows to prospects and walks hundreds of people across in a week. Nobody lives on those floors and everybody uses them.
That reframes what a good floor even is. In a private house a floor is judged on how it looks in raking light on a Saturday morning. In a leasing office it is judged on whether it still looks leasable at the end of a tour season, after rolling luggage, dog claws and furniture dollies have all been over it.
What the buildings are made of
Addison’s housing stock is relatively new: 87.8 percent of its 11,369 housing units were built in 1980 or later, with 2,769 dating from the 1990s and 2,725 from the 2010s. Much of the stock in that range is slab-on-grade, which puts moisture testing at the front of an installation instead of at the end. We run an ASTM F2170 in-situ relative humidity test and want the slab at or under 75 percent RH, written down, before an installation date goes on anyone’s calendar.
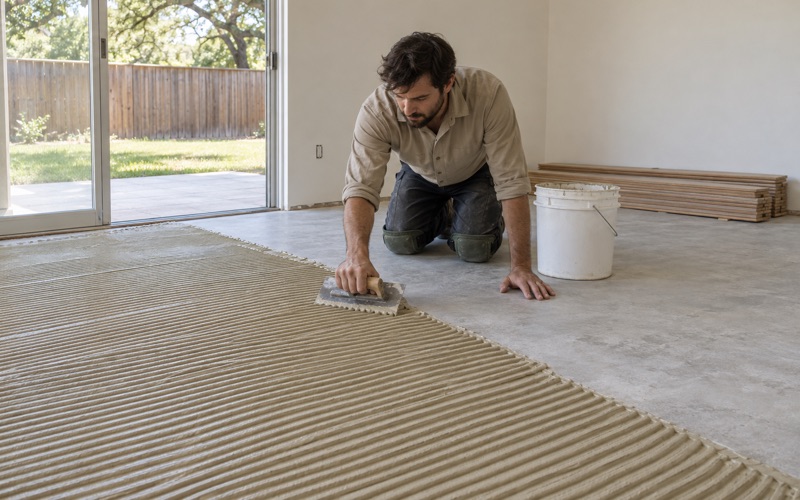
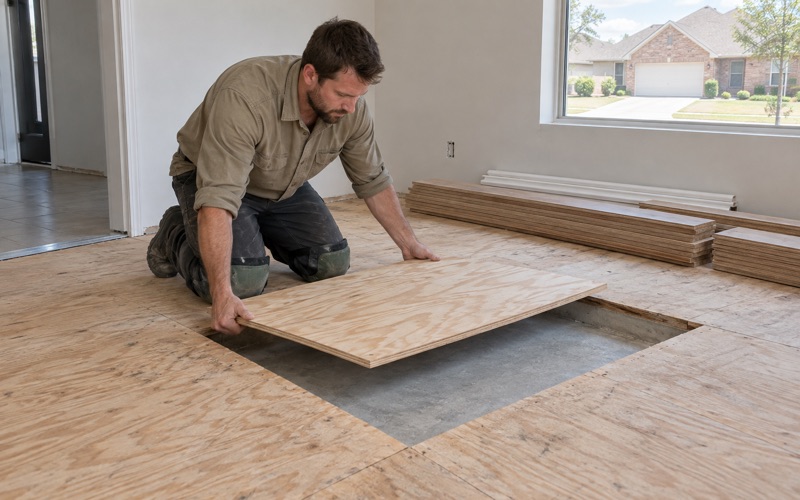
Whether that slab is post-tension or conventionally reinforced then decides how the floor is attached. We do not put fasteners into a post-tension slab, so the options become a glue-down engineered installation over a vapor retarder or plywood sleepers carrying a nail-down floor above it.
Looking for wood-flooring closer to Corinth? See Wood-Flooring in Corinth.
Clubhouses, Leasing Offices and Resident Lounges
Addison Circle is the clearest version of the pattern. It began on a vacant 80-acre site between Addison Airport and the Dallas North Tollway, later expanded to 124 acres, and now holds more than 2,400 residences alongside 625,000 square feet of office, retail and restaurant space. Six of its apartment buildings run four stories with ground-floor retail and one runs eight.
A development shaped like that produces amenity floors at a density no subdivision ever reaches. Each building carries its own lounge or clubhouse, its own leasing office and ground-floor retail with its own tenants and its own turnover cycle. Those floors come up for refinishing on a cycle that has nothing to do with anybody’s remodel.
Leasing offices wear in stripes
A leasing office floor is a sales tool, and it is usually the smallest room with the largest opinion attached to it. Traffic there is concentrated on a narrow path, door to desk to model unit, so the floor wears in stripes rather than evenly. We grade those floors along the traffic lane instead of by average condition, because the lane is the part a prospect actually looks at.
Clubhouses fail a different way
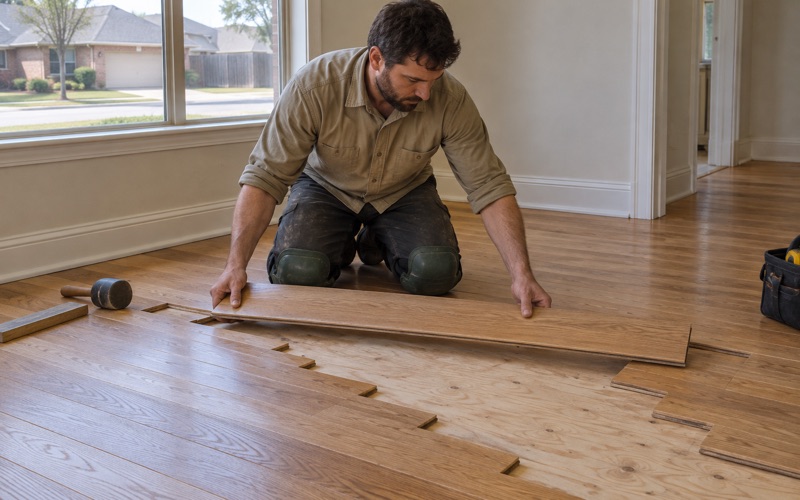
Clubhouse and lounge floors take rolling furniture, chair legs dragged across a seating area and spills that sit until somebody reports them. The damage shows up as scattered deep scratches and finish worn through in patches rather than as an evenly tired floor. That pattern often favors a screen-and-recoat on a set interval over a full sand, and where wear has reached the wood we would rather do board replacement and a weave-in than resurface a whole room.
What a Commercial-Traffic Finish Has to Survive
Species choice does more work on a common-area floor than it does in a house. The Janka hardness rating is the usable shorthand here: hickory at 1820 Janka takes an impact better than white oak at 1360 Janka, and the open grain of red oak hides a scratch that shows plainly on a tighter-grained board like maple. None of that makes a floor scratch-proof, but it decides how visible the first year of service is.
The wear layer sets the ceiling
Engineered flooring is common in these buildings and it carries a hard limit we check before quoting anything. Wear layer thickness is what can be sanded: a two millimeter wear layer has one light pass in it at best, a three millimeter wear layer allows a real refinish, and a six millimeter wear layer behaves much like solid wood. We measure it first, because under about three millimeters there is nothing left to sand and the honest answer is a recoat or a replacement.
Sanding past that layer produces sand-through to the plywood core, and a board that has sanded through is finished. On a floor that has already been refinished once we also look for lathe checks in the veneer, bond line failure and delamination before committing to a second pass.
Sanding inside an occupied building
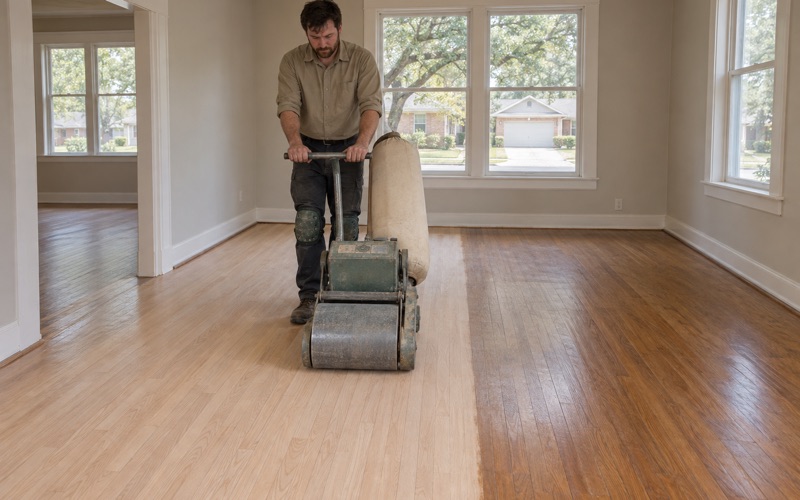
Our sequence on a common-area floor runs the 36-50-80 grit progression with a drum sander, an edger into the perimeter and a buffer to blend, with overwood at the board edges flattened rather than followed. Dustless containment goes up on every sanding job and we set it up and show it to you before the first machine runs. In an occupied building that is not a courtesy, it is the difference between a work zone and a stack of complaints.
The sanding is never subcontracted out. One crew carries the floor from tear-out to final coat, so no half-cut floor is handed to a second company with a different idea of flat.
Finish and cure
Finish selection is where commercial traffic actually gets answered. Waterborne polyurethane cures quickly and stays light in color, oil-modified polyurethane is slower and ambers over time, and hardwax oil is the one that can be spot-repaired in place without recoating an entire room, which matters when a lobby cannot be closed. The federal AIM rule at 40 CFR 59 Subpart D caps varnish at 450 grams per liter, and the compliant products are in any case what a building in continuous use can tolerate.
Cure time and dry time are not the same number, and treating them as one is how a new floor is ruined in its first week. We hand over a written cure and occupancy schedule before the first coat goes down, covering when foot traffic returns, when furniture and pets come back, and when the floor can be wet-cleaned. On a property that never fully closes, that schedule is the thing everyone else plans around.
Scheduling and Sign-Off on a Building That Never Closes
Addison’s daytime population was estimated at over 120,000 as of 2010 against a 2020 census residential population of 16,661, and close to 200 restaurants sit inside 4.36 square miles. Addison Airport, which broke ground on March 16, 1957 and held its grand opening that October, occupies roughly one-eighth of the town’s area. The short version is that far more people are in this town during the day than live in it.
Phasing instead of closing
A leasing office cannot go dark during tour hours, a clubhouse has a reservation calendar, and a corridor is the only route residents have to their own doors. So we phase these jobs rather than shutting a space down: corridors run in halves with a walkable path kept open, clubhouse coating happens after hours so the cure window lands overnight, and leasing office work is built around the tour calendar the property manager gives us.
Wood is acclimated inside the building, in the room it is going into, never in a garage and never left sitting on the truck. In a phased job that means staging material into the space ahead of the phase it belongs to, which is a scheduling item we raise at the walkthrough rather than the week of.
Who signs off on a common-area floor
A common-area floor rarely has one decision maker. An on-site property manager scopes it, a regional or asset manager approves the spend, and an ownership group may need to see the number before anything is signed, while in a mixed-use building a retail tenant’s lease can put part of the floor on their side of the line. We write scopes that survive that chain: one document, priced line by line, so the same paper can travel three levels up without being retyped.
We also sequence our work after foundation repair and plumbing rather than ahead of it. On a property carrying a maintenance backlog, a floor installed before the work above it is finished is a floor paying for somebody else’s schedule.
The code questions worth asking early
Addison adopted the International Residential Code, 2024 Edition, by Ordinance No. O24-013, passed April 23, 2024 and effective June 1, 2024. Its amended Section R105.2 lists ‘painting, papering, tiling, carpeting, cabinets, counter tops and similar finish work’ among the work exempt from permit, and wood flooring is not named there specifically, so where a job’s classification is not obvious we ask Town of Addison Development Services, Building Inspections instead of assuming.
One provision is worth knowing before a larger amenity renovation is scoped. The adopted code requires an approved automatic fire sprinkler system in an existing building remodeled or reconstructed after that effective date where the cost exceeds 50 percent of the structure’s value as most recently assessed by the Dallas Central Appraisal District, and the amended Section R102.6.1 holds that alterations must not leave a structure less compliant than it was before the work. Flooring alone rarely approaches that threshold, but a floor is often one line inside a bigger renovation, and both are cheaper to plan around than to discover.
- 20+ Years in North Texas
- Dustless Sanding
- Free Written Estimates