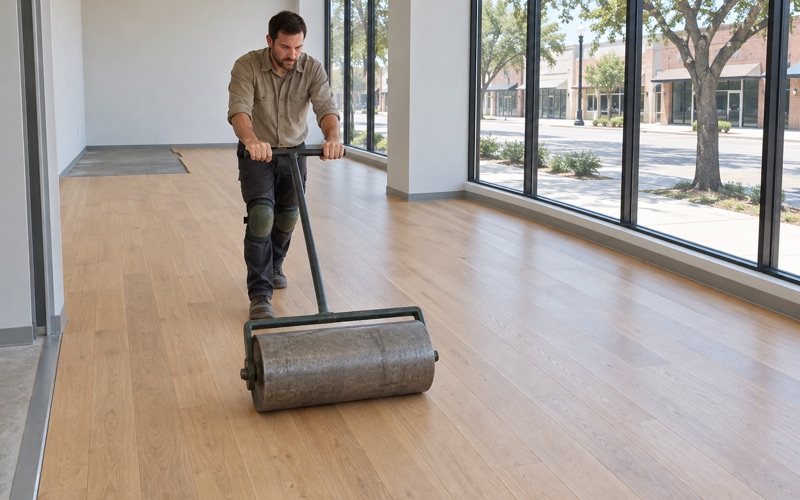
Grapevine Wood Flooring has been doing hardwood floor refinishing in Arlington for more than twenty years, and the question we answer most often is not which finish to use. It is whether the floor underfoot is worth refinishing at all. That answer lives in the wood itself, in the species, the thickness, and how much sanding depth is left after its first pass or its second.
Most of the floors we are called out to look at are site-finished solid oak, laid tongue-and-groove and coated in place. A floor built that way is meant to be sanded more than once, which is exactly why a worn surface so rarely justifies the cost of tearing it out. What it needs is an accurate read on remaining thickness and an honest account of what sanding will and will not fix.
So the order on every estimate is repair first, refinish second, replace last, and we name which one applies before anyone talks about price. If patching a run of damaged boards and recoating the room gets you where you want to be, that is what goes on the quote. Replacement is the answer when the wood cannot carry another sanding, not when it merely looks tired.
The decade that built most of Arlington’s floors
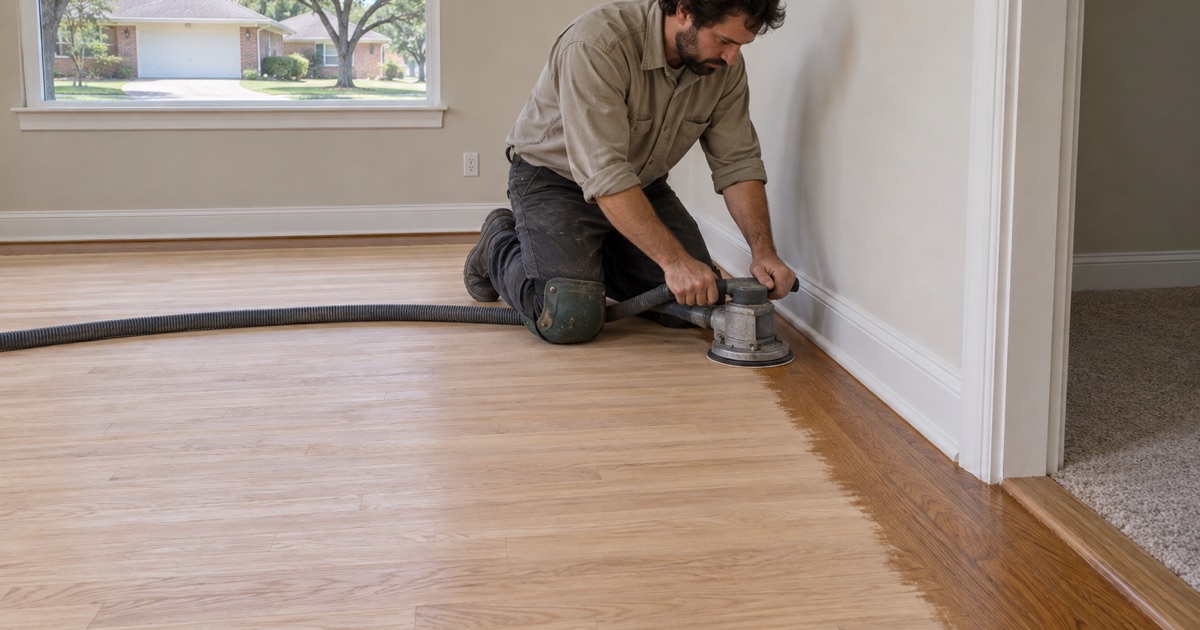
Arlington’s housing stock is large, and it is unusually concentrated in time. Of 153,137 housing units, 40,487 went up in the 1980s, which is 26.44 percent and the largest share held by any single decade. No other ten-year span in the city comes close, so a great many Arlington floors are roughly the same age and were laid to roughly the same conventions.
Single-family detached houses account for 91,588 of those units, 59.81 percent of the total, and 72,216 of them are owner-occupied. That is the pool a refinishing decision actually gets made in, by an owner deciding what to do with a floor they intend to keep standing on.
The age matters because it puts the typical candidate floor in a useful window. It is old enough to have been walked on hard for decades, and young enough that a first full sanding is often still ahead of it rather than behind it. A floor sitting in that position is the best case anyone in this trade gets handed.
The third of the stock that predates 1980
Behind the eighties cohort sits another large group. 51,195 units, 33.43 percent of the stock, were built before 1980, and those are the addresses most likely to be carrying original site-finished solid hardwood underneath a later carpet or a floating floor. Pulling the covering back is often the entire discovery, and we have opened plenty of them to find red oak strip in better condition than the carpet that was hiding it.
Part of that pre-1980 group is pre-1978 housing, where the EPA RRP lead-safe rule governs how painted baseboard, trim and thresholds are disturbed during a sanding job. It changes containment and cleanup rather than whether the floor can be saved. We handle those rooms under lead-safe work practices and raise it at the walkthrough, not at the invoice.
What sits under the floor
Build dates also decide the substrate, and that is the other half of the picture. Only 1,667 units, 1.09 percent of the city, predate 1950, so a framed floor over a crawl space is a narrow exception here, confined largely to the older core: the Old Town district’s blocks of late nineteenth and early twentieth century homes, and the Craftsman-inspired bungalows in the 500 and 600 blocks of South Center Street. Across the rest of the city, the eighties cohort included, the expectation is slab-on-grade.
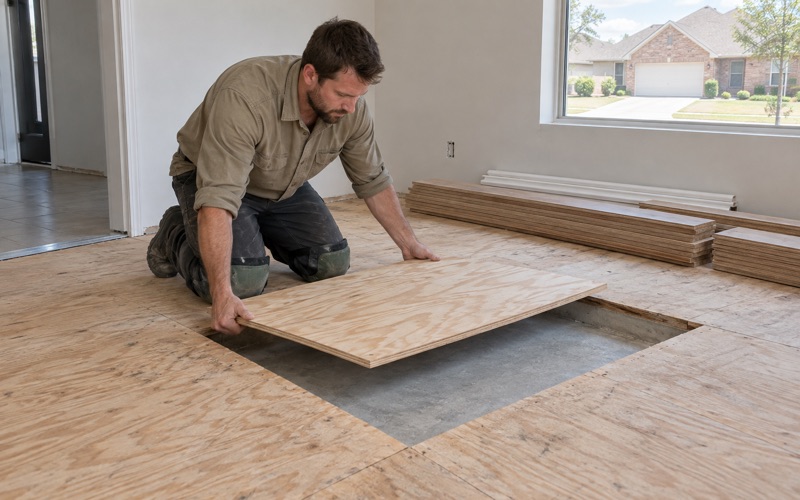
Slab is not a problem, but it is a constraint that has to be measured rather than assumed. It governs how any replacement floor would have to be fastened, and it sets the moisture question that has to be answered before new wood goes anywhere near the house.
Looking for wood-flooring closer to Oak Point? See Wood-Flooring Services in Oak Point.
Measuring what is left before anyone quotes a replacement
The single number that decides refinish against replace is how much wood sits above the tongue. On solid strip flooring the sandable material is the layer between the surface and the top of the tongue-and-groove joint, and once a drum sander reaches that joint the boards begin breaking up under traffic. We find that number instead of estimating it.
How the reading gets taken
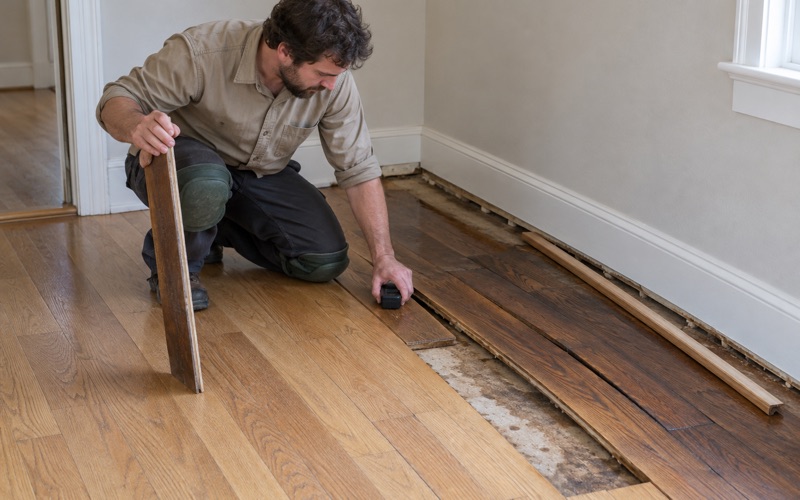
The usual method is to pull a floor vent, lift a threshold, or take up a single board in a closet where nobody will ever miss it, then measure the section directly. A previous sanding leaves its own evidence too, in nail heads sitting closer to the surface than they should, an edger line around the perimeter, or overwood where an old board replacement was never leveled in. Each of those gets read on site and written into the estimate rather than filed away as an impression.
Engineered flooring is a different measurement and a stricter one. There the only sandable material is the wear layer thickness above the plywood core, and under roughly three millimeters there is nothing left to work with. A two millimeter wear layer takes a screen-and-recoat and nothing more, while a six millimeter wear layer behaves much like solid wood. We measure engineered wear layer before quoting a refinish on it every single time, because a sand-through to the plywood core cannot be undone.
Species changes the plan
Species sets how a floor takes the abrasive and how it wears afterward. Red oak and white oak are the common species in site-finished floors of this era, white oak sitting at 1360 on the Janka hardness rating, and both sand predictably. Maple is harder to stain evenly and hickory at 1820 Janka is harder still on the paper, so the grit plan and the schedule follow the species instead of being copied off the last job.
None of this is arithmetic we ask you to take on faith. The measurements go onto the written estimate, and where the reading says the floor cannot take another full sanding, we say so first and then price the replacement plainly.
What forty years of traffic does to a finish
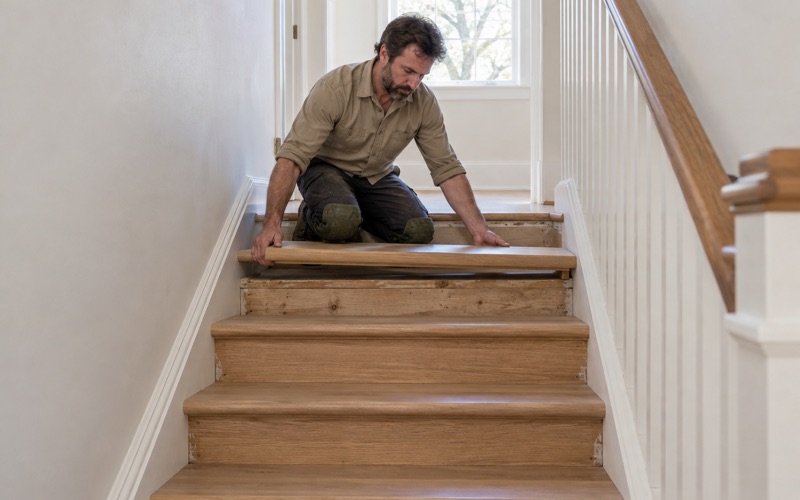
A floor that has been in service since the eighties does not fail all at once. It wears in lanes, along the path to the kitchen, at the turn onto the bottom stair tread, in the strip in front of the sink, and the finish gives out in those lanes long before the wood underneath is in any trouble. Reading that pattern correctly is what keeps a recoat from being sold as a full refinish.
Recoat, or sand to bare wood
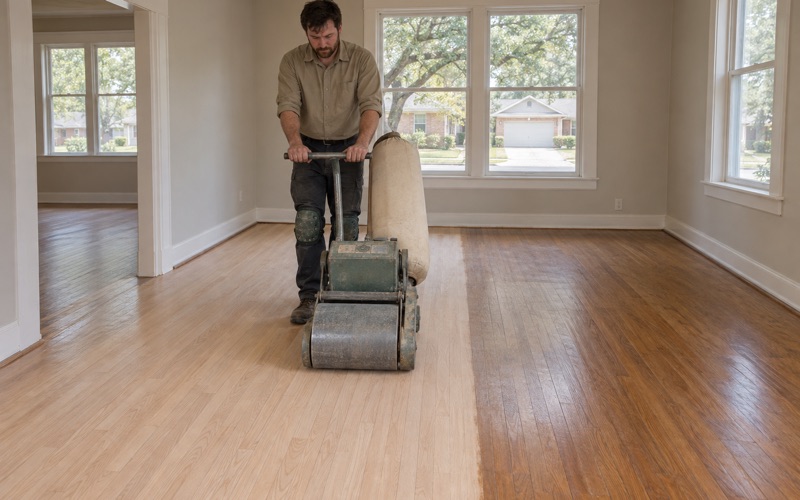
If the coating is worn thin but unbroken, and no stain has reached the wood, a screen-and-recoat abrades the existing finish and lays a fresh one over it. It is faster, cheaper and far less disruptive, and it is the right answer more often than this industry likes to admit. Once traffic has cut through to bare wood, though, the gray and the water marks are down in the fiber, and only sanding takes them out.
A full sanding runs a grit sequence, commonly 36-50-80 on a floor carrying real wear, with a drum sander in the field, an edger at the perimeter and a buffer to blend the two before any finish goes down. The sanding is never subcontracted out on our jobs, and the crew that starts the tear-out is the crew that lays the final coat. That continuity is the reason the edger line does not show.
Damage that gets repaired, not sanded away
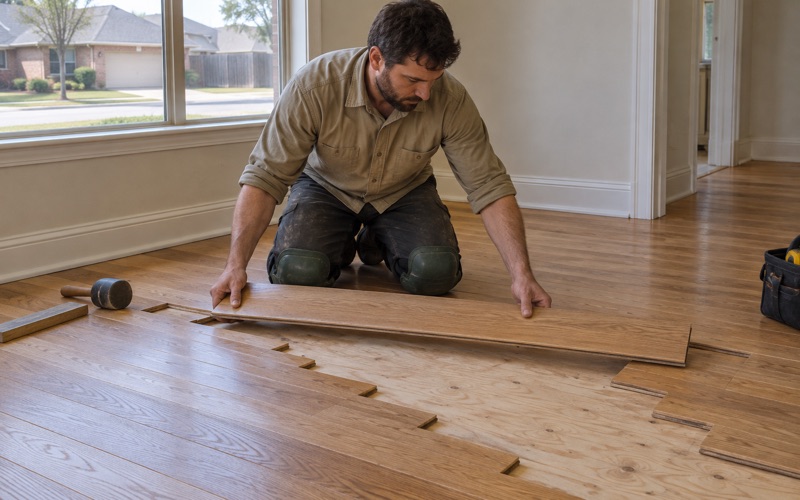
Sanding fixes wear. It does not fix a split board, a pet stain that went through into the subfloor, or cupping left by a slow leak under a dishwasher. Those call for board replacement woven into the surrounding runs so the end joints stagger the way the original floor does, or a dutchman patch where a single defect sits in an otherwise sound board.
Where water is the cause, we document the damage room by room for the claim file, with photographs, moisture meter readings and a line-of-sight map showing which rooms read as continuous flooring. That record is what a claim turns on, and it has to be made before the demolition rather than reconstructed afterward.
Refinishing against replacing, priced honestly
When a floor from the eighties still holds sanding depth, refinishing wins on cost and it usually wins on result as well. The wood is already acclimated to the house, the fasteners are set, and the transitions, the reducers and the stair nosing all already fit. A replacement puts every one of those back into play.
What a replacement involves on slab
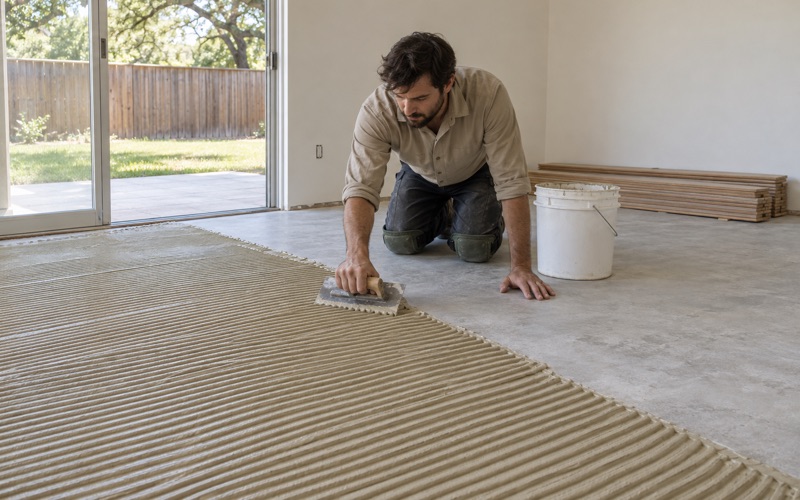
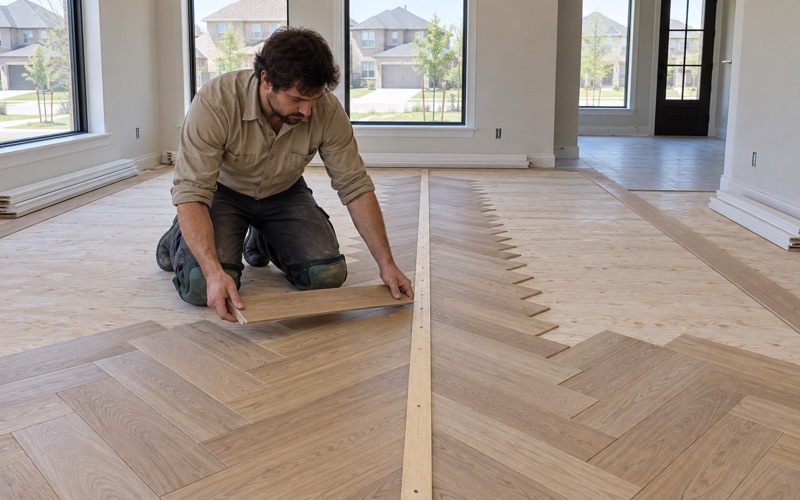
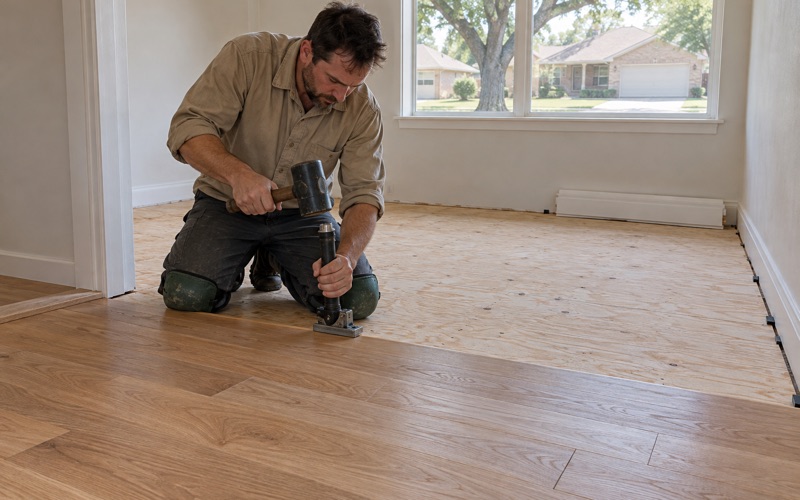
On slab-on-grade there is no joist cavity to nail into, so new wood means either a glue-down engineered installation or a nail-down floor over plywood sleepers, each carrying its own subfloor preparation. Flatness commonly needs self-leveling underlayment, and every one of those assemblies depends on the slab being dry. That is a chain of decisions a refinish never has to make.
Before an installation date is set we run an in-situ relative humidity test to ASTM F2170 and record the result, working to a slab at or under 75 percent RH, and that number goes on paper before the wood is ordered rather than after it is sitting in the living room. When the reading says wait, the schedule waits. Wood that does go in acclimates inside the house, in the room it is going into, never in the garage and never left on the truck.
We also sequence around the other trades instead of through them. Foundation work and plumbing repairs come first, because a new floor laid ahead of either is a floor paying for somebody else’s schedule. Anyone quoting an installation without asking what else is planned in the house is quoting the wrong job.
Living in the house while the work happens
Dustless containment goes up on every sanding job, and we walk you through it before the first machine runs so you can see where it holds and where it does not. Finish choice then follows how quickly you need the rooms back, since waterborne polyurethane, oil-modified polyurethane and hardwax oil differ in odor, in how they look over oak, and most of all in the gap between dry time and cure time.
That gap is what catches people out, so a written cure and occupancy schedule is handed over before the first coat goes down: when you can walk on it in socks, when the furniture comes back, and when the dog is allowed on it again. In the historic districts we salvage existing material, store it secured and reattach it rather than skipping it for new stock, because what comes out of those rooms cannot be bought back.
Where a job crosses from finish work into construction, the governing text is local rather than generic. Arlington adopted the 2021 International Residential Code and the rest of that family effective November 1, 2022, with local amendments codified in Article I of the Construction chapter of the city code, so the published model code on its own does not describe what City of Arlington Planning and Development Services actually enforces. We read the amended chapter, and the property’s own record at the Tarrant Appraisal District, before committing to a scope.
- 20+ Years in North Texas
- Dustless Sanding
- Free Written Estimates