Grapevine Wood Flooring has spent more than twenty years installing, refinishing and repairing wood flooring in Azle and across the northwest corner of the Fort Worth area. A large share of the calls from this side of town open on the same sentence. A gap has appeared between two boards, and the homeowner wants to know whether the floor is failing.
Usually it is not. Wood is hygroscopic, meaning it takes on and gives up moisture with the air around it, and a floor answers a changing indoor season by shrinking and swelling across the grain. The useful question is never whether the floor moved. It is whether it moved the way a sound floor moves, and whether something in the house is pushing it further than that.
So we measure before we quote. We name the cause first, then price repair, refinish and replace in that order, naming the cheaper option first whenever it is genuinely the right one.
A median build year of 1987, and a floor with the mileage to match

The median year structure built for an Azle housing unit is 1987, and the median for owner-occupied units is 1987 as well. That is not a figure drawn from a handful of streets. Across the city, 65.6% of housing units were built in 1980 or later, so the typical floor we are asked to look at has been cycling through Texas summers and dry Texas winters for a long run of years.
That history is the whole point. A board that has expanded and contracted every year since the house was new has worked its fasteners, its finish and its edge joints far longer than a floor in a house built last decade. Gaps in a floor of this vintage are a pattern with a history behind them, not a sudden fault.
The slab underneath
Most of the housing here is single-family detached, 76.7% of units, and 68.4% of occupied units are owner-occupied. That combination usually means floors lived on by the same household for a long stretch, with wear concentrated in traffic lanes rather than spread evenly across a room.
In stock of this era we generally expect a conventionally reinforced slab-on-grade rather than a post-tension slab, and we treat that as an expectation to confirm on site rather than a fact about your house. It changes where we are willing to drill for a moisture test and how we handle fastening near the perimeter.
Where the older houses are
A smaller share of the stock is genuinely old: 15.8% of units date to the 1970s, 10.5% were built before 1960, and 165 units out of 5,564 predate 1950. Those are the houses where we find cut nails, site-finished boards laid over plank subfloors, and the lead-safe work practices the EPA RRP rule requires in pre-1978 housing.
Pulling records here has one wrinkle worth knowing in advance. The city extends from the northwest corner of Tarrant County into Parker County, so the build year and improvement history for one street may sit with the Tarrant Appraisal District while the next street over sits with the Parker County Appraisal District.
Looking for wood-flooring closer to Southlake? See Wood-Flooring in Southlake.
Gaps that open in winter and close again by July
Equilibrium moisture content, in plain terms
Every piece of wood in your house is chasing a moisture content in balance with the air around it. That target is its equilibrium moisture content, and it does not hold still: it falls when the heat runs through a dry winter and climbs again through a humid summer. The boards follow it, pulling away from each other and then closing back up.
We read that with a moisture meter rather than by eye, on the flooring and on the subfloor beneath it, at more than one spot in the room. A single reading tells you very little. A spread of readings across a room tells you whether moisture is arriving from below, from a wall, or from nowhere in particular.
Normal movement against a defect
A fine gap that runs the length of a room, opens over the winter and closes again by midsummer, is the floor doing what wood does. What we treat as a defect is movement that does not reverse, or movement that takes on a shape: cupping, where board edges sit higher than their centers; crowning, the inverse; buckling, where a section has lifted off the subfloor entirely; and overwood at the joints left behind by a rushed sanding.
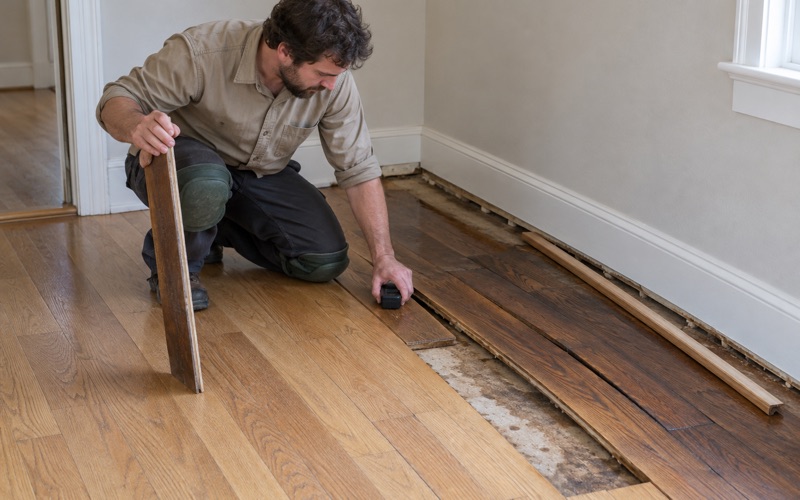
When a defect is confined to one area, it is a repair rather than a replacement. Board replacement with a weave-in, so new material laces into the existing run, or a dutchman patch in a small spot, is almost always cheaper and less disruptive than pulling a floor. That is what we quote first whenever it will hold.
When the season is not the cause
It is tempting around here to blame the ground. The city center sits in the Western Cross Timbers, EPA Level IV ecoregion 29c within the Level III Cross Timbers region, where the uplands are underlain by Trinity Group sands rather than deep prairie clay and the soils run neutral to acidic rather than alkaline. Seasonal shrink-swell slab movement is therefore not the automatic first explanation for a cupped or gapped floor here, so our moisture investigation starts with the house.
That usually means the obvious water paths first. Homes on the Eagle Mountain Lake side of town carry a distinct set: shoreline grade, boat-dock and patio-door thresholds, and a seasonal pool level working against a slab perimeter. Outside the municipal sewer service area, a saturated on-site sewage facility drainfield near a foundation is a moisture source that presents at the floor before it presents anywhere else.
Expansion gaps, perimeter clearance, and what happens when one gets covered
The gap you are not supposed to see
A wood floor is installed with an expansion gap at every wall and every fixed vertical: cabinet toe kicks, hearths, door jambs, columns. That clearance is what lets the whole field of boards grow in summer without pressing against something immovable. It is meant to be hidden by base and shoe molding, never filled.
Covered or filled perimeter clearance is one of the most common causes of buckling we are called out to look at. It is usually the result of a well-meant remodel: new baseboard nailed down through the flooring instead of into the wall, a bead of caulk run around the entire room, or a threshold fastened through the field.
Transitions carry the same rule
Reducers, T-molds and thresholds at doorways are not just trim. A T-mold is how two runs of continuous flooring are allowed to move independently of each other, and a reducer manages both height and clearance where wood meets tile or carpet. On stairs the equivalent detail is the nosing, which has to be secured to the tread without pinning the floor behind it.
We check all of that before quoting a repair. Restoring clearance sometimes settles the complaint without touching a single board, and setting new boards into a floor that still has nowhere to expand only buys the same failure again next summer.
Sequencing around the rest of the house
Wood goes in after foundation work and after plumbing, never ahead of them. We schedule it that way on purpose, so a new floor is not paying for someone else’s timeline. A slab repair or a supply-line replacement that comes back up through a finished surface six weeks later is the most expensive way to learn the order.
Holding indoor humidity steady enough to matter
What we measure before an installation date exists
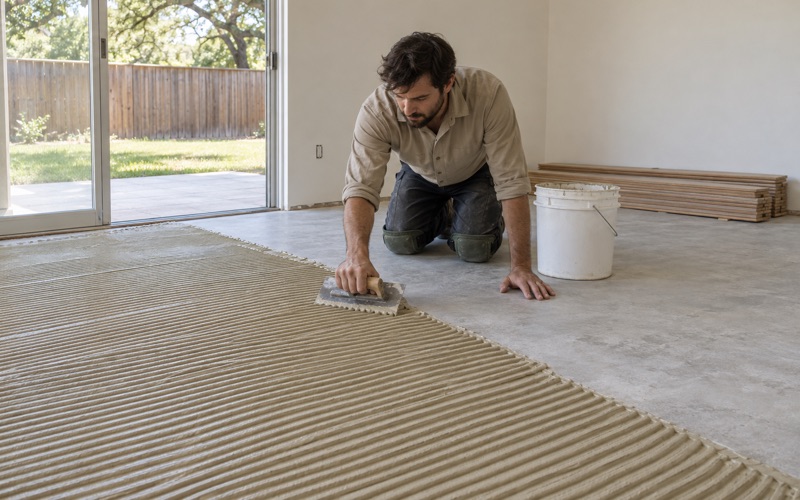
Slab moisture is tested to a recorded number before we set a date, not after the wood is already sitting in your living room. On slab-on-grade we use the ASTM F2170 in-situ relative humidity test, with the slab at or under 75 percent RH before a glue-down engineered installation goes ahead, and a calcium chloride test where that is the appropriate tool. The vapor retarder and the underlayment are then chosen off those readings rather than off habit.
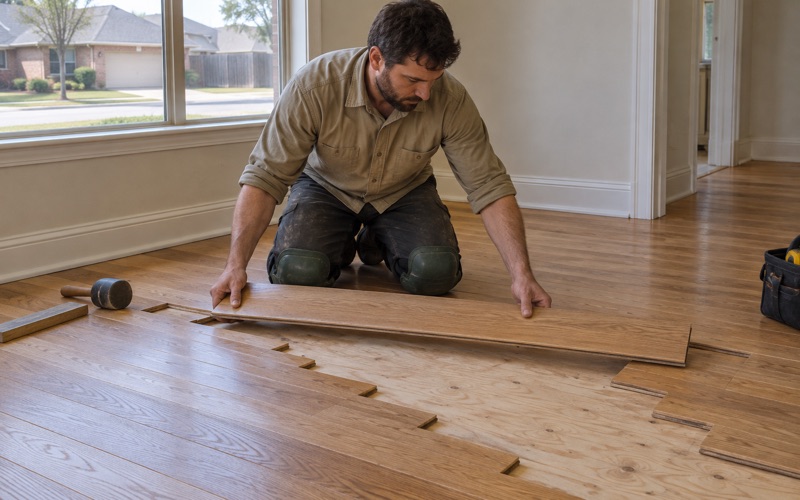
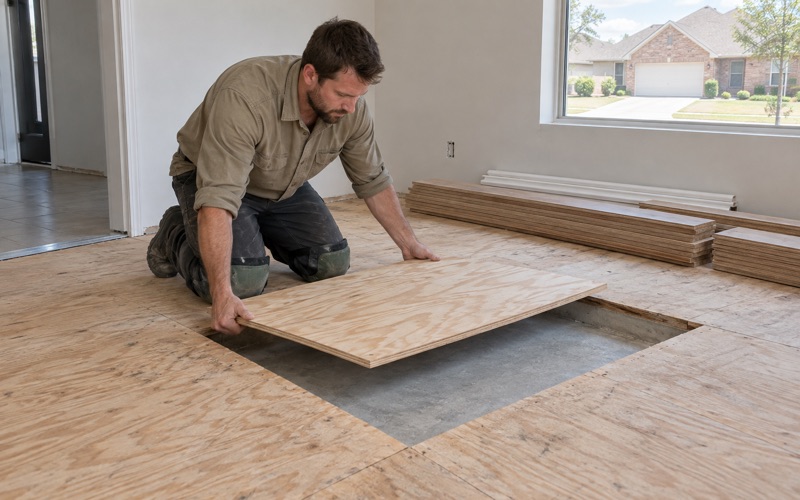
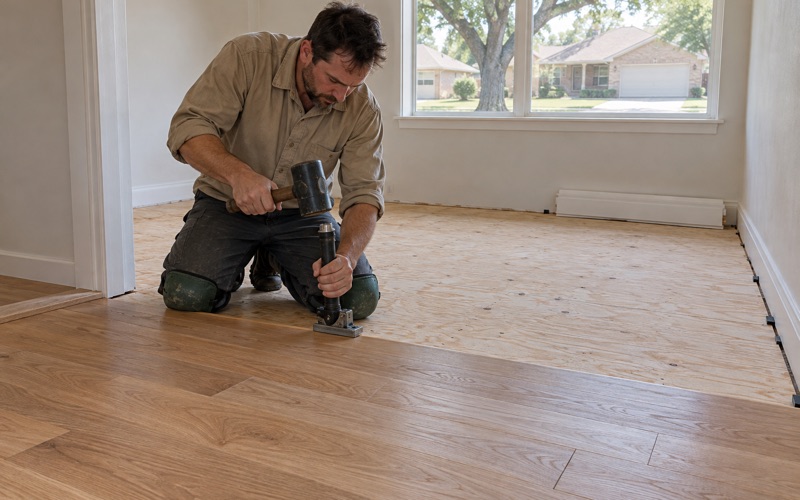
For a nail-down installation over plywood sleepers or a wood subfloor, the same discipline applies to the fastener schedule. Cleat gauge, crown width and fastener spacing all get set to the material and the substrate in front of us, following NWFA installation guidelines rather than whatever the last job used.
Acclimation happens in the room
Wood acclimates inside the house, in the room it is going into. Not the garage, not the truck, not a staging area with a door propped open. The point is to bring the material close to the equilibrium moisture content it will actually live at once the house is closed up and conditioned.
Keeping the indoor air from swinging
The single most useful thing a homeowner can do for an older floor is hold indoor conditions reasonably steady year round, rather than letting the house run dry all winter and humid all summer. We will not hand you a humidity target for Azle, because a number borrowed from another climate is worse than no number at all. Consistency is what narrows seasonal gapping, and it costs nothing next to a refinish.
Refinishing a floor that has earned it
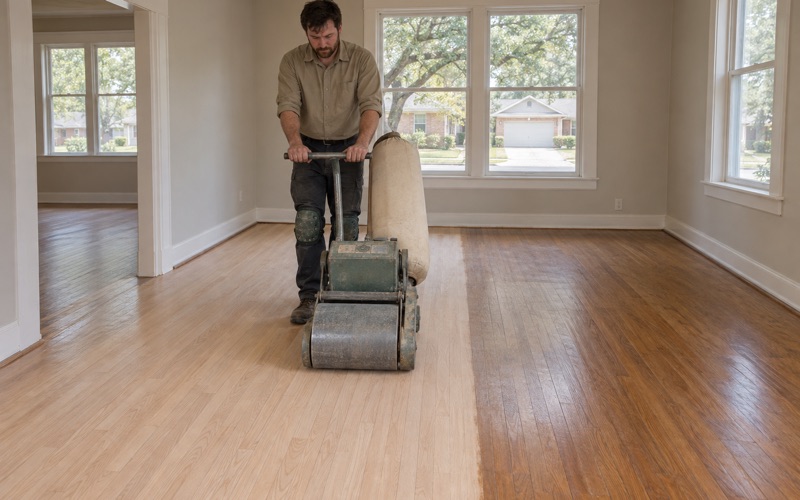
On solid wood we sand through a 36-50-80 grit sequence with a drum sander, edger and buffer, run dustless containment that is set up and shown to you before the first machine starts, and keep one crew on the job from tear-out to final coat with the sanding never subcontracted out. Where a floor only needs its finish renewed, a screen-and-recoat costs a fraction of a full sand and leaves more wood on the floor for the next time around.
On engineered flooring we measure wear layer thickness before quoting a refinish at all. Under about three millimeters there is not enough material left to sand without risking sand-through to the plywood core, and we would rather tell you that before you pay for it. Whichever finish the job calls for, waterborne polyurethane, oil-modified polyurethane or a hardwax oil, you get a written cure and occupancy schedule before the first coat goes down, including when pets and furniture come back, because cure time and dry time are not the same thing.
One thing we confirm rather than assume
The city permit text requires a permit to erect, enlarge, alter, remove, demolish or repair a structure, and states that permits are not required for siding replacement or for replacement doors and windows, with most roofing and fencing also exempt. Interior floor covering is not named either way in that published text. We confirm the answer for your specific job with City of Azle Planning and Development Building Inspections rather than assuming it, and we would rather make that call ourselves than have you find out afterward.
- 20+ Years in North Texas
- Dustless Sanding
- Free Written Estimates