Grapevine Wood Flooring has installed, repaired and refinished wood flooring in Farmers Branch for more than twenty years, and a large share of that work begins with water nobody watched arrive. On a house built on grade, a floor can fail from below while every ceiling and wall in the room stays perfectly dry. That single fact changes what a first visit is for.
So the first visit is a measuring appointment, not a sales call. A moisture meter across the boards and a reading taken inside the concrete tell us whether we are looking at a finish that has worn out, a floor moving with the season, or a leak under the slab that a plumber has to close before anyone talks about flooring at all.
Repair, refinish and replacement are priced in that order, and when the cheapest of the three is the right answer, you hear that one first. The order matters more here than in most places, because a floor sitting over a leaking slab can look ruined weeks before it actually is.
In the older half of Farmers Branch, the water comes from underneath
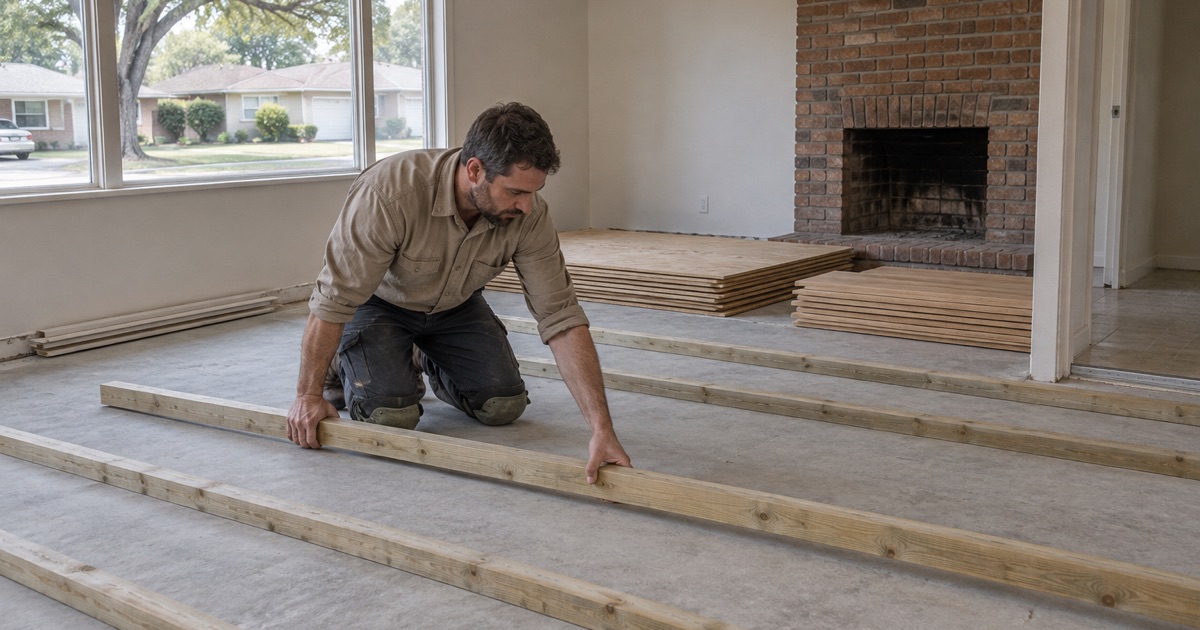
Farmers Branch holds 17,260 housing units, and 2,126 of them went up in the 1950s with another 3,083 in the 1960s. That is 5,209 homes of a single era, built before post-tensioned slabs were in general use and sitting instead on conventionally reinforced slab-on-grade. When a pressurized line beneath one of those slabs starts to weep, the concrete takes the water first and the floor takes it second.
The newer stock is a different conversation entirely, with 5,193 units built in the 2010s and 1,623 in 2020 or later. The floors we get called out to for this particular problem are mostly in the older group. Age is not the whole story, but it narrows the list of things worth checking before we open anything up.
A warm spot underfoot, and what it usually means
The call almost never starts with a puddle. It starts with a patch of floor that feels warm through a sock, in one place, in a room heated no differently from the room beside it. A hot line running under a slab hands its heat to the concrete long before it gives up enough water to be visible at the surface.
Warm is worth a phone call. So is a board or two that has cupped, edges standing higher than the centers, in a season when nothing about the indoor humidity has changed, and so is the sound of water moving somewhere while every fixture in the house is shut off.
Why the floor shows it first
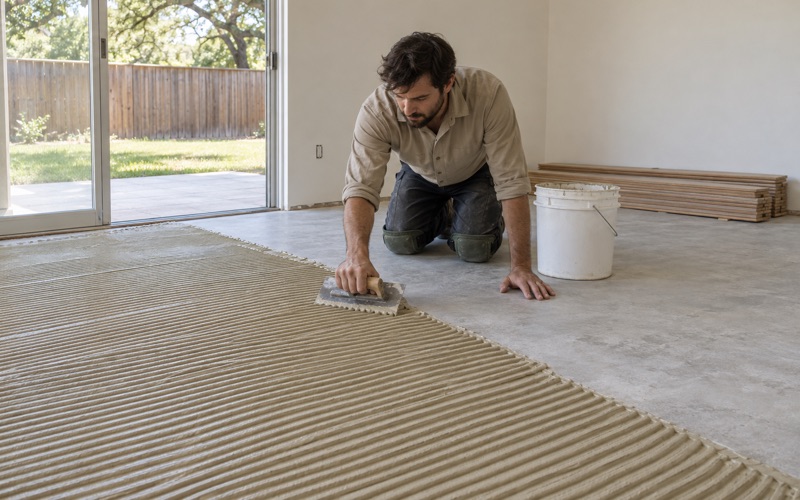
Concrete both holds moisture and moves it. Water under a slab raises the relative humidity inside that slab, the humidity migrates upward, and the flooring assembly is the first thing standing in its path. A glue-down engineered floor can go to bond line failure, a nail-down floor over plywood sleepers can cup and then buckle, and either can happen several feet from where the leak actually sits.
That distance is the part homeowners find hardest to accept. The damage maps to where the moisture surfaced, not to where the line failed, which is why we will not commit to a repair footprint until the slab has been read across the whole room.
Looking for wood-flooring closer to Lake Dallas? See Wood-Flooring in Lake Dallas.
Reading the slab before anyone pulls up a board
We do not set an installation date on an educated guess. On a slab-on-grade floor we run an ASTM F2170 in-situ relative humidity test, with the probes down in the concrete rather than taped to the top of it, and the number is written down before a single board is ordered. Most manufacturers want the slab at or under 75 percent RH, and a slab still being fed by a leak will not get there however long the fans run.
The number we write down
A calcium chloride test measures what is coming off the surface. The in-situ test measures what is inside the slab, which is the reading that matters when the source is underneath it. On a suspected leak we take readings at several points across the room, so the pattern is on paper rather than in somebody’s memory.
That record does two jobs at once. It tells us honestly when the floor is ready for new material, and it gives an insurer something measured to look at if a claim follows later.
What the reading rules out
Not every cupped board over concrete is a slab leak. Seasonal movement, a vapor retarder that was never there, and a floor laid before its equilibrium moisture content had settled all look much the same from the doorway. The readings separate them, and that separation is the difference between a repair and a replacement quoted on a hunch.
When new material does go in, it acclimates inside the house, in the room it is going into, never in the garage and never left on the truck. Wood delivered to the right moisture content and laid with a proper expansion gap has a far easier time with whatever the slab does in the years afterward.
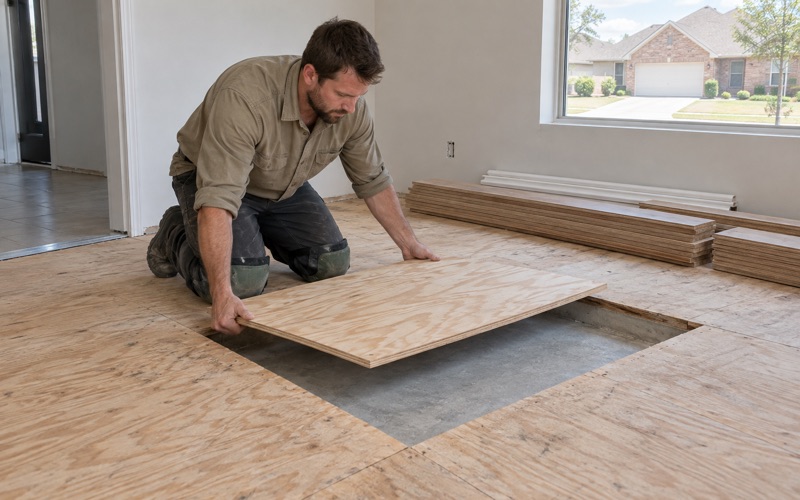
Drying a subfloor that sits on concrete
Sequencing behind the plumber
A slab leak is a plumbing repair, not a flooring repair, and we schedule behind that work rather than ahead of it. The same rule holds when a foundation contractor is in the picture. We would rather wait than lay a floor that has to come straight back up because another crew was not finished, which is one inconvenience instead of one floor paid for twice.
Once the leak is closed, the slab begins giving the water back, and that takes longer than most people expect. We keep reading it on a set interval and report the number as it stands, rather than promising a start date the concrete cannot yet support.
We hold the finish schedule to the same standard. Cure time and dry time are not the same thing, and a floor that feels dry underfoot can still be some way from carrying furniture, so the written cure and occupancy schedule goes in your hands before the first coat is applied.
When drying is most of the job
Wood that has cupped from below will often relax a long way back on its own as the slab dries. Sanding it flat while it is still carrying that moisture is exactly how a floor ends up crowned once it finally settles. So we wait, we measure, and only then decide what needs a machine at all.
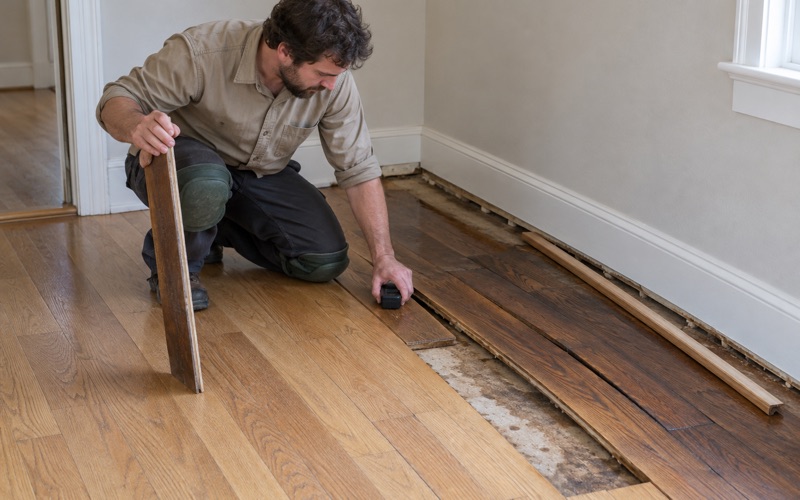
Where the boards come back within tolerance, the work can be as small as a screen-and-recoat across the affected area. Where they do not, the damage has usually gone past the surface, whether that is delamination in engineered material or overwood and buckling in solid, and a section has to come out.
What gets replaced, and what gets saved
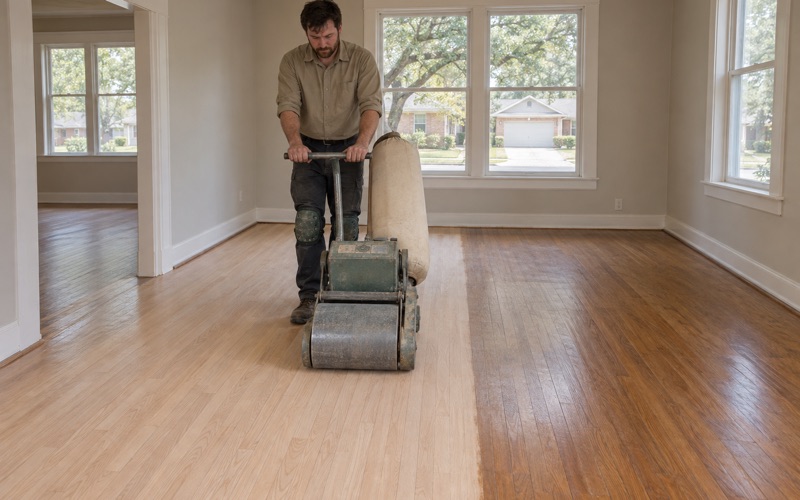
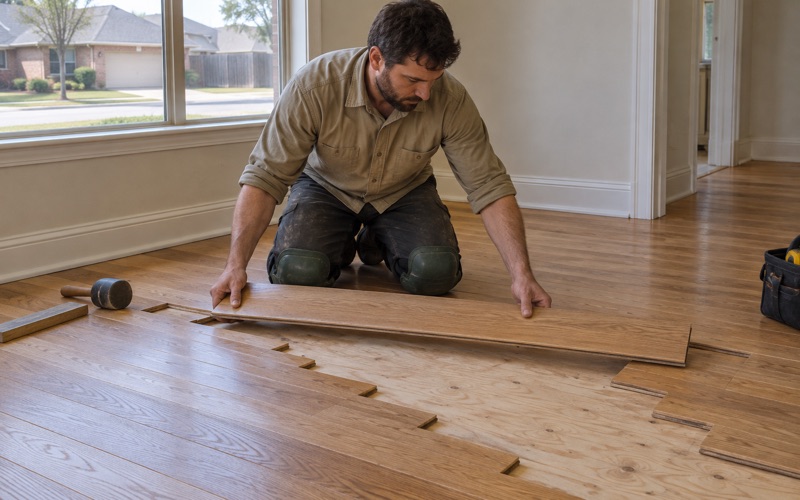
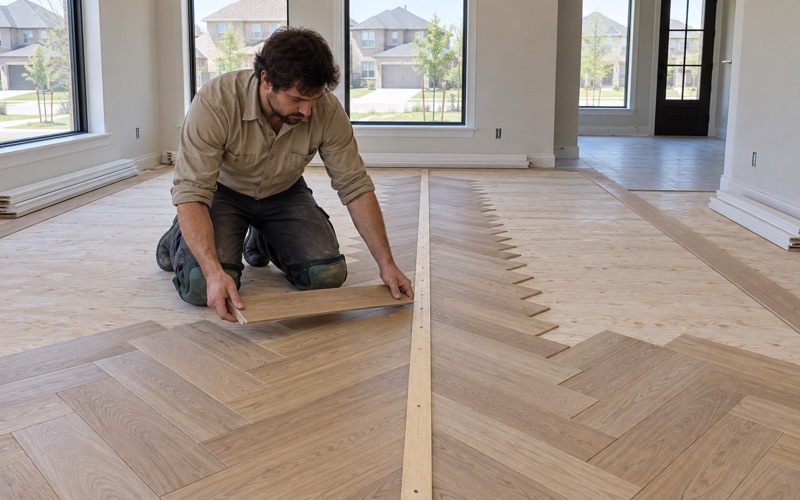
A board replacement is a weave-in rather than a patch. We pull the damaged boards, lace new material into the existing field so the end joints stagger the way they originally did, and sand the repaired area into the floor around it with a 36-50-80 grit sequence, drum sander and edger working together. A dutchman patch handles a small localized wound. What we will not do is drop a rectangle of fresh wood into the middle of an old floor and call that a match.
Where a repair has to stop
Continuous flooring is the usual complication in these houses. Where one floor runs uninterrupted through a line of sight from room to room, a repair confined to a single room still reads as a repair from the next doorway, and the Texas matching policy is the language an adjuster will use for that question. We map the line of sight and price against it before demolition starts, not after.
On engineered material we measure the wear layer before quoting any refinish, because under about three millimeters there is nothing left to sand and replacement is the honest answer. A two millimeter wear layer will not survive a full sanding without a sand-through to the plywood core, while a six millimeter one usually will. In solid white oak at 1360 Janka, there is normally plenty of material left and the decision is easier.
Documenting it for the claim file
Water damage is documented room by room while it is still visible: photographs, the moisture readings we already took, and a line-of-sight map showing exactly how far the affected floor runs. Of the 15,810 occupied units in the city, 9,100 are renter-occupied, so a good share of these files travel to an owner who is not standing in the room. The record has to speak for itself.
Adjusters work in Xactimate and lean on an ITEL report for matching questions, and a gradual-leak exclusion can turn on when the damage began rather than when it was found. We do not argue coverage with anyone. We hand over dated photographs and measured numbers and let the Coverage A dwelling language do its own work.
Who signs off, and on what
Refinishing and in-kind board replacement are finish work, which the IRC R105.2 finish-work exemption keeps outside the permit process. The plumbing repair that came before it does not get the same pass, and permits and inspections for that run through the City of Farmers Branch Community Services Department here in Dallas County.
The city has enforced the 2018 International Code Council construction codes and the 2020 National Electrical Code with city amendments since January 1, 2020, approved by City Council that December. A package adopting the 2024 ICC codes and the 2023 National Electrical Code reached a City Council study session on August 19, 2025, with no final action recorded on it. We sequence our work to what is actually enforced today.
From tear-out through the final coat of waterborne polyurethane it is one crew in the house, and the sanding is never subcontracted out. Dustless containment goes up on every sanding job and we walk you through it before the first machine runs, so the difference between a dried floor and a replaced one is the only thing left to decide.
- 20+ Years in North Texas
- Dustless Sanding
- Free Written Estimates