Grapevine Wood Flooring has been installing, repairing and refinishing wood flooring in Flower Mound for more than twenty years, and a fair share of that work starts with a call about something that turns out not to be the floor at all. A hallway that ticks underfoot, an interior door that stopped closing square, a gap that opened along one baseboard over a single summer.
Those are floor symptoms with a cause sitting under the floor. The finish floor is the last layer the house receives, which makes it the last thing that should be put right, and the first thing that shows when the layer beneath it changes.
We say that early because it changes what we quote. Sanding a floor flat over a slab that is still moving spends wear you cannot get back, and gluing new material down over a substrate that has not settled buys a second tear-out. So our first job on a call like that is to read what the floor is telling us, say plainly whether it reads as a wood problem or a plane problem, and tell you if the sensible next call is to a different trade.
The floor is the last repair, not the first
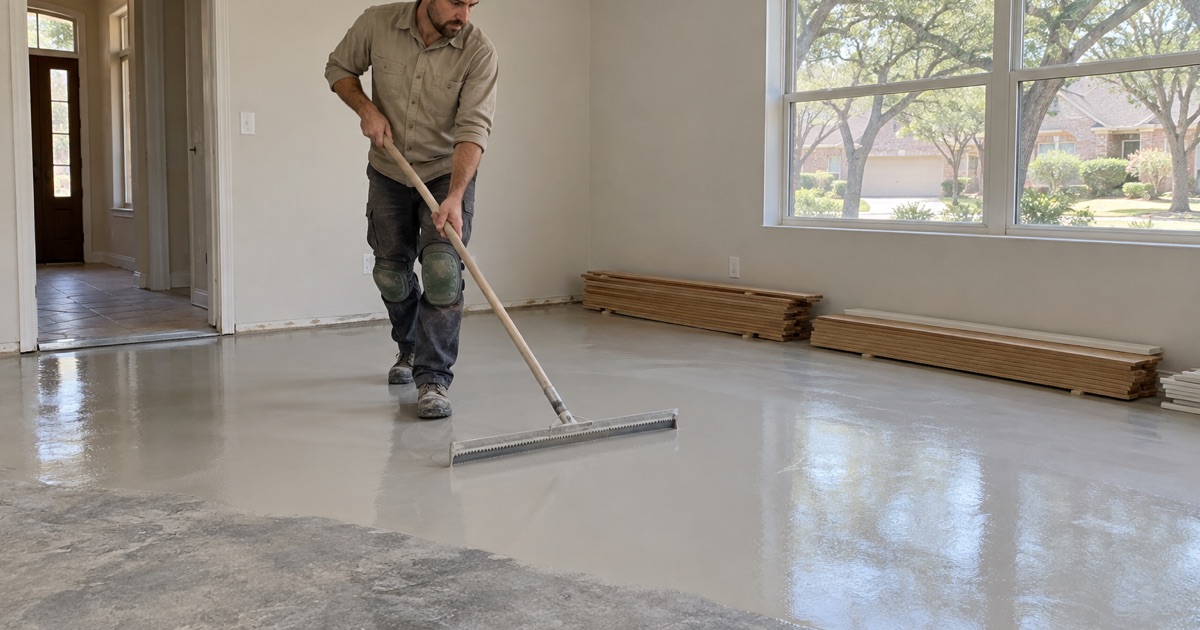
Foundation work is not our trade and we will not pretend to price or diagnose it. What we can do is describe the pattern accurately enough that you know who to call and in what order, and then be ready to work behind them rather than in front of them.
What the boards are telling you
A floor fails in a direction, and the direction is the diagnosis. Cupping across the width of every board in a room points at a moisture gradient through the wood, with the underside wetter than the face. Crowning after a sanding job points at a floor that was leveled while it was still cupped.
A settling line is different again. It shows as a consistent lip running across a series of boards, often continuing through a doorway and along the same line in the next room, with overwood standing proud on one side of it. Random splits and isolated squeaks are a fastener or subfloor conversation; a straight line that crosses rooms is a plane conversation.
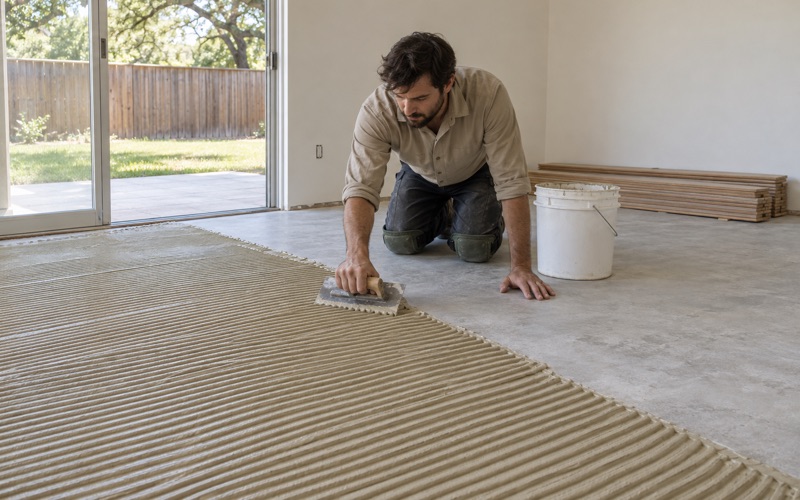
Glue-down engineered floors report the same movement in their own vocabulary. Bond line failure lets a board tick against the slab without ever lifting, and delamination shows up at the edges and ends first, where the wear layer separates from its core.
Repair, refinish, replace, in that order
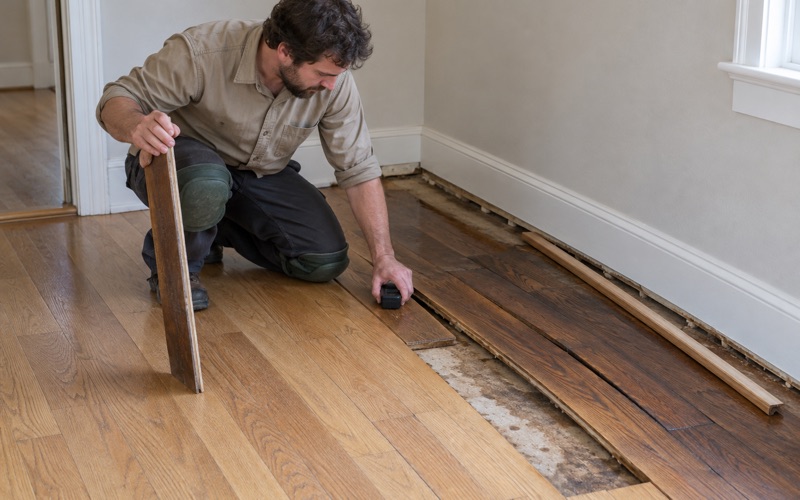
We price those three in that sequence and name the cheaper one first whenever it is genuinely the right answer. Board replacement, a weave-in along a damaged run, or a dutchman patch set into an existing field will often solve a localized problem on a floor that is otherwise sound, and none of those cost what a full replacement costs.
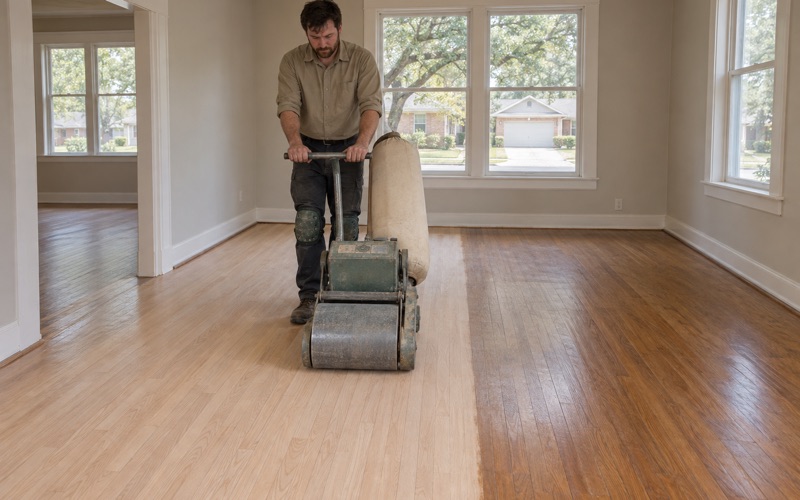
Refinishing gets the same honesty. A floor whose finish is worn but whose boards are flat may only need a screen-and-recoat rather than a full 36-50-80 grit sand. On engineered flooring, we measure the wear layer before we quote a refinish at all, because under about three millimeters there is nothing left to work with. A two millimeter wear layer under a drum sander becomes sand-through to the plywood core, and sanding cannot repair what sanding caused.
Looking for engineered hardwood flooring closer to Irving? See Engineered Hardwood Flooring Services in Irving.
Waiting out a lift before we re-level or refinish
When a house has been lifted, the interior finishes do not arrive at the new plane the moment the crew drives away. Doors, trim, tile and wood all take time to relax into it, and the floor is the finish most likely to keep reporting for a while after the work is signed off.
So we ask for a wait, and we would rather lose the booking than sand a floor into a plane that is still relaxing. That is not caution for its own sake. It is the difference between one sanding and two on a floor that only has so many sandings in it.
What we watch before a date goes on the calendar
We measure the same points on the same schedule rather than eyeballing it on the day. We also ask what the rest of the house is doing: whether the doors that stuck are swinging freely again, whether grout lines that opened are still opening, and whether the overwood along a settling line is growing, holding or closing.
When those readings stop changing, the floor is worth working on. While they are still moving, anything we fasten or fill is being fastened to a moving target.
Moisture gets a recorded number
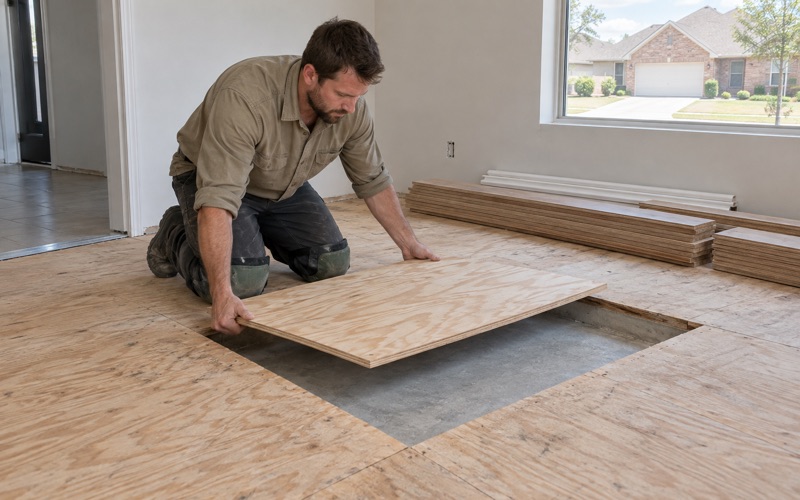
Foundation and plumbing work frequently opens a slab, and what comes back is a floor deck with patches of several different ages in it. Fresh concrete, a mortar patch and a pour of self-leveling underlayment all carry water long after they look dry, and wood laid over any of them will find that water.
We test the slab to a recorded number before an installation date is set, never after the material is already on site. An ASTM F2170 in-situ relative humidity probe reads what the slab holds at depth rather than what the surface feels like, and most adhesive and flooring manufacturers want that slab at or under 75 percent RH before anything is bonded to it. A calcium chloride test measures a different thing and we will say which one a number came from.
The wood gets the same treatment from the other side. Material acclimates inside the house, in the room it is going into, never in the garage and never left on the truck, until its equilibrium moisture content matches the conditions it will live in. With the Town’s adopted code table listing a 64.9 degrees F mean annual temperature and a 22 degrees F winter design temperature, a conditioned room and an attached garage in January are not the same environment, and a moisture meter says so before the first board is fastened.
What a foundation contractor leaves behind for the floor
The work ahead of us leaves a specific set of conditions, and knowing them in advance is most of what keeps the flooring stage from turning into a second project. A slab that has been lifted comes back closer to level than it was, but not necessarily flat. Access holes and tunneling leave patched breakouts. Thresholds, transitions and base trim rarely land back where they started.
Flat and level are two different measurements
A slab can be level across the room and still carry local humps and dishes that a floor will telegraph within a season. NWFA installation guidelines are written around flatness tolerance for exactly that reason, and meeting it usually means grinding the high spots down and bringing the low spots up with self-leveling underlayment before a single fastener or bead of adhesive goes in.
The perimeter needs looking at too. Movement consumes expansion gap in one place and opens it in another, and a floor reinstalled without restoring that gap will buckle at the first humid stretch no matter how carefully it was laid.
Putting the existing floor back rather than replacing it
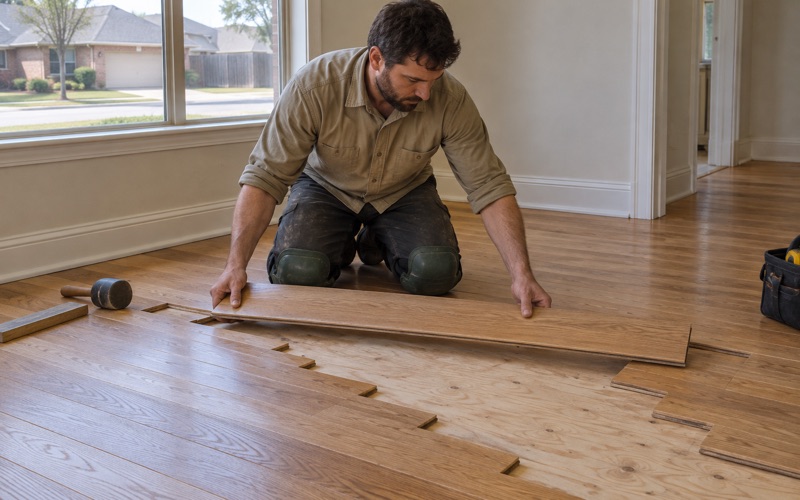
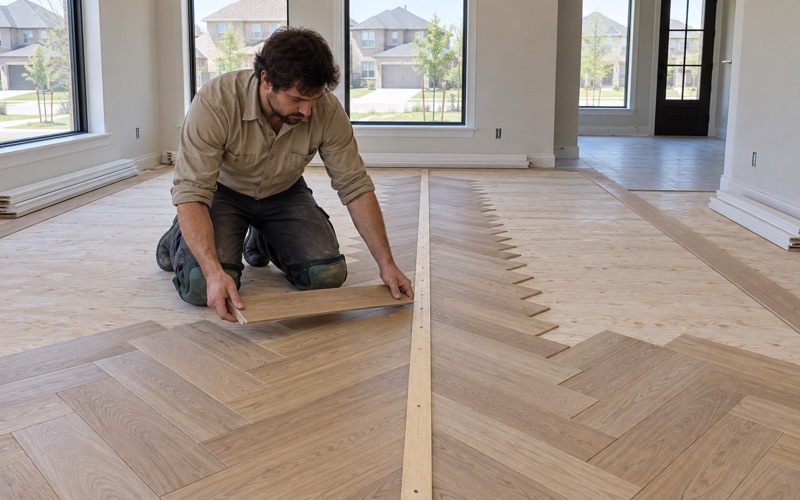
Where the original material can be saved, we would rather save it. Boards come up carefully, get stored secured rather than stacked in the driveway, and go back in. Lacing new material into an old run is a matching exercise in species, grade and cut as much as color: white oak at 1360 on the Janka hardness scale and hickory at 1820 do not wear at the same rate in the same hallway, and red oak and maple take stain differently enough that a patch announces itself if the match is guessed.
Where a run genuinely has to stop, it stops at a transition chosen on purpose. A threshold, a reducer or a T-mold placed at a doorway reads as a decision. The same piece placed mid-room reads as a repair.
Sequencing so the work is only done once
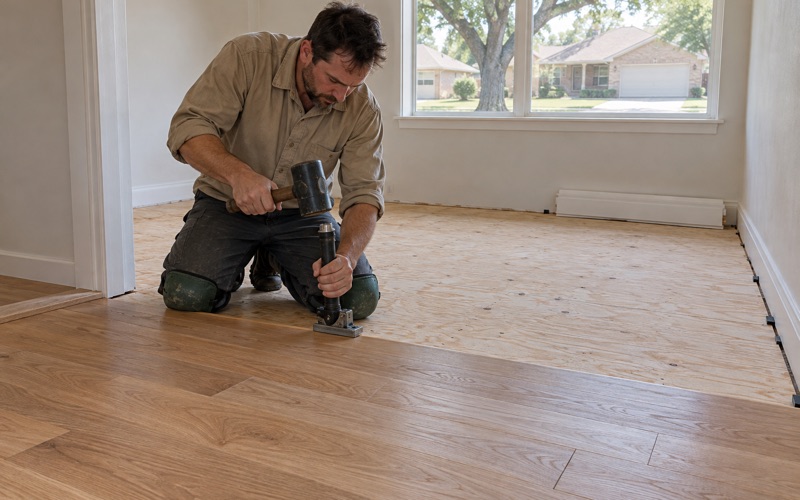
The order we ask for is simple: structural work first, then anything that opens the slab, then leveling, then flooring, then base and trim, then the finish coats. We sequence behind foundation repair and plumbing on purpose, so that the floor is not paying for someone else’s schedule, and so that the one thing in the house nobody can patch invisibly goes in last.
A newer town, and what that means underfoot
Flower Mound is an incorporated town spanning Denton and Tarrant counties, sitting alongside Grapevine Lake, and its housing stock is young. Of 28,789 housing units, 94.9 percent were built in 1980 or later, and the single largest cohort is the 11,597 units, 40.3 percent of everything in town, that went up between 1990 and 1999.
That matters for flooring more than it sounds like it should. Those homes are now 27 to 36 years old, which is the age at which original builder-grade flooring, first-generation engineered products and early laminate reach the end of their service life. With 85.9 percent of the stock single-family detached and 82.5 percent of occupied units owner-occupied, the typical job here is a long-term owner deciding what the next twenty years of floor looks like, not a turnover refresh.
Who signs off, and when
Residential work is reviewed by Town of Flower Mound Building Inspections, which adopted the 2024 IRC, 2024 IECC, 2024 ISPSC and 2023 NEC for residential work effective October 1, 2025. A house permitted under a 1990s or 2000s cycle is therefore having its current work reviewed against a 2024-cycle code, which is worth knowing before a trade ahead of us starts.
Contractors must register annually with the Town as a condition of permit application, under a local amendment to IBC Section 105.1. That registration is with the Town rather than Denton County, and it lapses every year. Foundation drawings, separately, must be sealed by a Texas professional engineer and carry a letter stating the foundation was designed for the soil conditions on that particular lot, which is a per-lot engineering question and one more reason we will not tell you what your neighbor’s floor means about yours.
Two things the permit desk will not settle for you. The Town does not regulate deed restrictions or homeowner association requirements, so an HOA’s own rules on flooring type or sound transmission are enforced privately and never appear in a plan review. And the Town’s adopted IRC table designates termite infestation probability here as very heavy, which is a good argument for having someone look hard at subfloor and sill while a floor is open, since that is the only time anyone will see them.
What we hand you before the machines run
Dustless containment goes up on every sanding job and gets shown to you before the first machine starts, not described afterward. One crew runs the job from tear-out through the final coat, and the sanding is never subcontracted to somebody you have not met.
Before the first coat goes down, you get a written cure and occupancy schedule, including when furniture and pets come back. Cure time and dry time are not the same number, and a floor that feels ready underfoot days before it is ready for a sofa leg is the most common way a brand new finish gets marked.
- 20+ Years in North Texas
- Dustless Sanding
- Free Written Estimates