Grapevine Wood Flooring has spent more than twenty years installing, repairing and refinishing wood flooring in Forest Hill, and the first question we ask on a call here is what format the existing floor is actually in. A strip floor and a tile-format floor are not two versions of one product. They fail differently, they get repaired differently, and they take a sander differently.
Getting that identification right in the first ten minutes decides whether the number we hand you is honest. Much of the housing stock here was laid down in a concentrated window, and that window happens to be the one in which tile-format wood was a mainstream residential product sold through the same channels as carpet and sheet vinyl. Our estimating, our sequencing and our sanding approach are built around that rather than around a builder-tier install in an empty house.
We price repair, refinishing and replacement in that order, and we say out loud when the cheapest of the three is the one that will hold. On a floor that has already stood for six decades, that is frequently the answer.
The stock here was laid down in the parquet years
Of 4,713 housing units in Forest Hill, 2,661 of them — 56.5% — were built between 1960 and 1979, and the median year a structure here was built is 1971. Another 25.5% went up in 1980 or later. That distribution is not trivia to us; it is the most useful predictor we have of what is under the carpet before anyone lifts a corner of it.
Parquet was a mainstream floor in those two decades
Parquet — wood squares and tiles set in a repeating pattern rather than long boards all running one direction — was at its residential peak across exactly that window. Wood block, finger-block squares and herringbone tile were sold as adhesive-set products aimed at slab construction. We will not tell you your floor is parquet sight unseen; the era makes it a thing worth checking for, and nothing further.
Retrofit work in an occupied house
No housing units in the city were built in 2020 or later, so we plan every Forest Hill job as a retrofit into an occupied, finished house rather than an empty shell. That changes the shape of the job. Appliances and furniture get staged room by room, the household has to keep living somewhere while the work runs, and new material has to meet baseboard and door casing that were set around 1971.
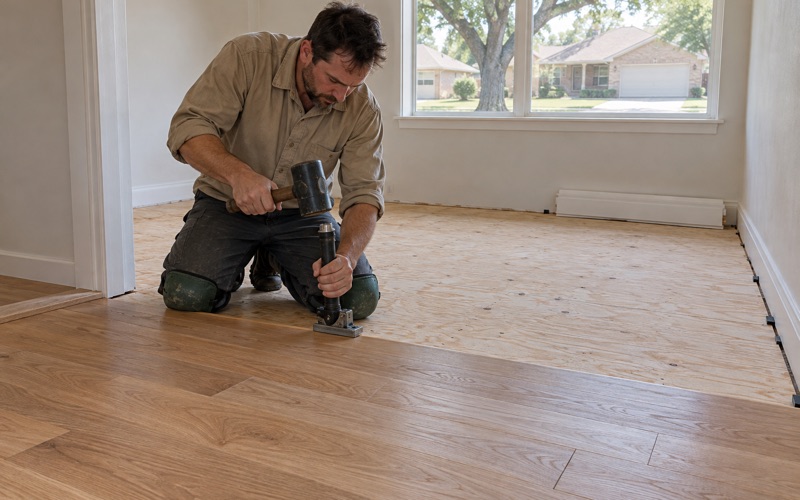
Height is the part people underestimate. A floor that finishes proud of the old one turns every doorway into an undercut problem and every threshold into a decision, which is why we work out transitions, reducers and T-mold before anything is ordered. We also acclimate wood inside the house, in the room it is going into, never in the garage and never left on the truck — in a retrofit the interior of a lived-in house is the only environment that floor will ever see.
Looking for wood-flooring closer to Providence Village? See Providence Village Wood-Flooring.
Why a parquet square lifts when a strip board stays put
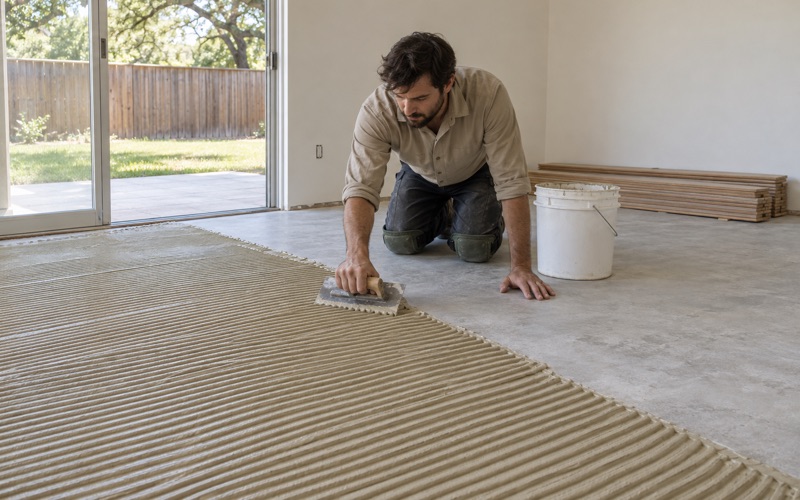
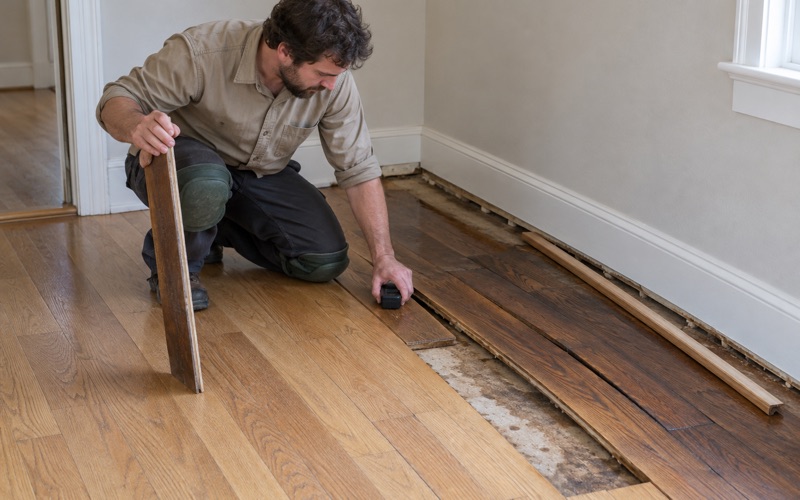
A strip floor is a mechanical system. Tongue-and-groove boards lock into each other and are held down by cleats or staples on a fastener spacing schedule, so one board that loses its grip is still trapped by its neighbors. A tile-format floor has almost none of that, because each square is held to the slab by adhesive and by very little edge engagement.
The failure is therefore different in kind, not merely in degree. When the bond under one square goes, that square is free: it rocks under a heel, it clicks, it lifts a corner, and the squares around it begin working loose because they have lost a fixed neighbor to push against. A strip floor announces trouble as a squeak, and a tile floor announces it as a piece you can pick up off the slab.
Bond line failure and what tends to drive it
Bond line failure is the term for the adhesive layer releasing from either the slab or the back of the wood. Moisture arriving through the slab is the common driver and age is the second, since an adhesive mixed in the early 1970s has had five decades to go brittle. Delamination inside a made-up block, where the layers of the square separate from one another, turns up on the same repair visits.
The slab gets a recorded number before a date goes in the calendar
The 1960s and 1970s tract stock here sits on conventionally reinforced slab, poured before post-tension became standard in regional construction. That helps in one respect, because fasteners into the slab stay a live option in a way they are not over post-tension cable. It also means an older flatness expectation and an older vapor retarder practice, so slab moisture testing and self-leveling underlayment are routine steps on these houses rather than exceptions we spring on you.
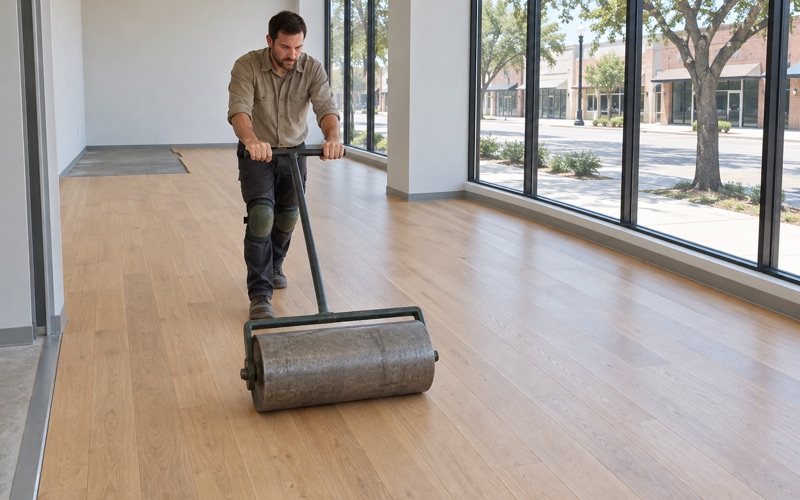
We run an ASTM F2170 in-situ relative humidity test and write the result down before an installation date is set, and where a calcium chloride test suits the assembly better we say so. At or under 75 percent RH the glue-down engineered specifications we like are on the table. Above it, the honest answer is that the date moves or the specification changes, and we would rather say that in the first week than after the wood is stacked in your living room.
Patching a pattern nobody makes anymore
The hard part of repairing a tile-format floor is rarely the carpentry. It is sourcing. Patterns were discontinued decades ago, block dimensions were never standardized across manufacturers, and six decades of light have ambered the finish in a way no new piece matches out of the box.
Where the replacement material actually comes from
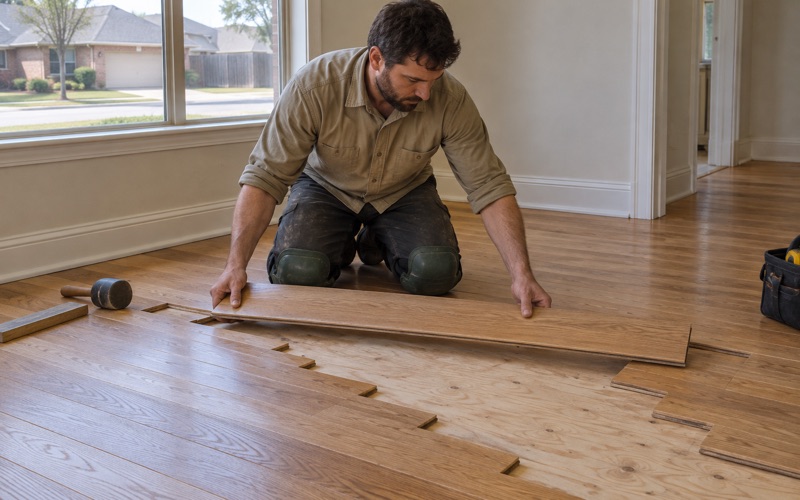
The first place we look is inside your own house. Squares lifted from a closet floor, from under a built-in, or from the far side of a room that is being covered anyway are the only material guaranteed to match the pattern, the species and the age. We take that material up carefully, store it secured, reinstall it in the visible field, and put whatever we can source into the donor area where nobody stands.
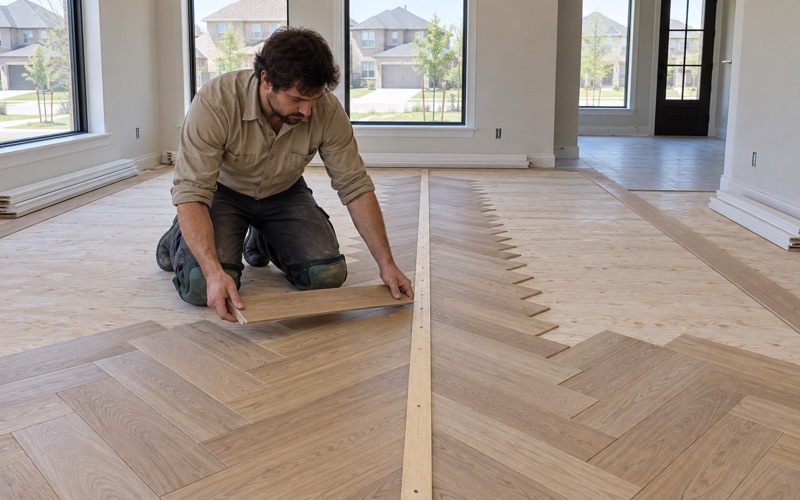
Where the field has to be extended, a dutchman patch, a weave-in at the perimeter, or lacing a new section into the old one keeps the repair from reading as a rectangle of different floor. A patch that ends on a straight line across an open room is the one your eye finds first.
Repair leads on a stock like this one
Median value of an owner-occupied home in Forest Hill is $187,400, and 72.4% of occupied units here are owner-occupied. Most here are houses people keep rather than turn over, and the specifications that fit them are partial-room repair, refinishing what is already down, and engineered or prefinished product where replacement is genuinely warranted. A site-finished wide-plank quote is out of proportion to this stock, so we do not lead with one.
The pre-1950 pocket is a different animal
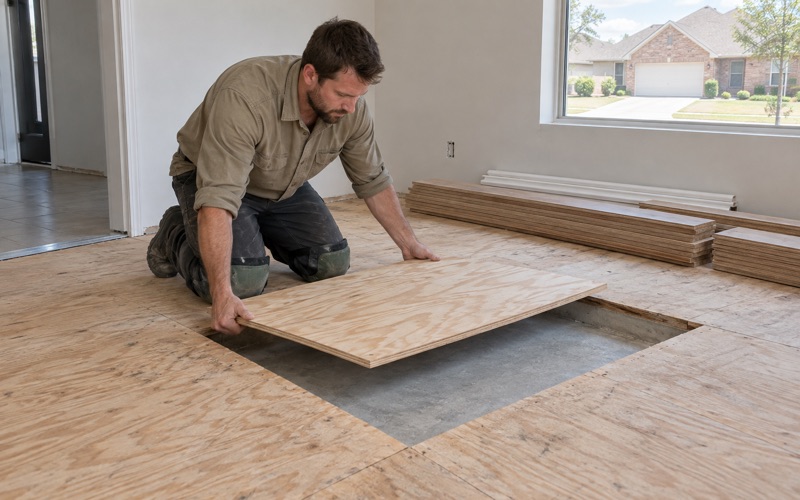
Three hundred units in the city predate 1950, and 188 of those were built in 1939 or earlier — a cohort tracing back to the residential village that existed here long before incorporation. Raised framing over a crawlspace is a real possibility in that pocket rather than an assumption, which puts solid nail-down installation, joist-level subfloor repair and under-floor moisture work back on the table. Foundation type is not published per parcel, so we confirm what is under the house on site instead of quoting from a record.
Sanding a floor whose grain runs four ways
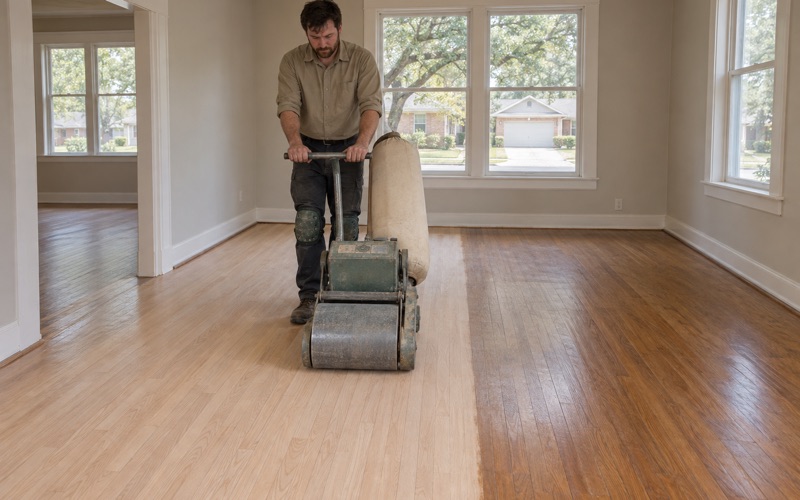
On a strip floor a drum sander runs with the grain and the work is largely mechanical. On a tile-format floor the grain in adjacent squares sits at ninety degrees to itself, often at four orientations inside a single tile, so there is no single with-the-grain direction to run at all. Sanding it the way a strip floor is sanded leaves cross-grain scratch in half the squares, and that shows the moment a coat goes down over it.
The orbital earns its keep here
An orbital sander cuts in a random pattern and does not care which way the fibers lie, which is exactly what a four-direction floor needs. We still bring a drum where a floor genuinely calls for one, and an edger and buffer for the perimeter, but the machine gets chosen per floor rather than out of habit. The 36-50-80 grit sequence gets the same treatment, because starting coarser than a thin old tile floor requires removes material that cannot be put back.
How much wood is actually left
A tile-format floor is thin to begin with, and decades of traffic and prior sandings draw down a finite budget. Overwood at the square edges, cupping across a tile, and a sand-through to the plywood core on a made-up block are what we are reading when we decide whether a floor can take a full cut or only a screen-and-recoat. On engineered material we measure wear layer thickness before quoting a refinish at all: a six millimeter wear layer sands, a three millimeter wear layer is marginal, and a two millimeter wear layer leaves nothing to work with.
Containment, finish and getting the house back
Dustless containment goes up on every sanding job, and we set it up and walk you through it before the first machine runs. One crew carries the work from tear-out to final coat, and the sanding is never subcontracted, because the person who cut a four-direction floor should be the one answering for how it reads in the light.
Finish is specified as waterborne polyurethane, oil-modified polyurethane or hardwax oil depending on how the room gets used and how much amber you want over old wood. Dry time and cure time are not the same number, and treating them as though they were is how a new floor picks up its first scar. You get a written cure and occupancy schedule before the first coat goes down, including when furniture comes back in and when pets are allowed on it.
Who governs the work
The City of Forest Hill Building and Permits Department is the building code authority here, and the city publishes a Contractor Registration Application and a Building Contractor Packet, so registration is a prerequisite to settle before a permit question is raised. Forest Hill adopted the 2021 edition of the International Building Code with the North Central Texas Council of Governments recommended amendments, Option B, attached to Ordinance 2022-10, and revisions approved by NCTCOG are incorporated automatically. Floor covering is commonly handled as finish work under the IRC R105.2 exemption, but the adopted residential code edition is not stated in the publicly available portion of that ordinance, so we confirm scope with the building official rather than assume it.
- 20+ Years in North Texas
- Dustless Sanding
- Free Written Estimates