Grapevine Wood Flooring has spent more than twenty years installing, repairing and refinishing wood flooring in Haltom City and the rest of Tarrant County. Most of what we are called out for here is not a bare new build. It is an older house with a floor already in it, and an owner who wants to know what is salvageable before anyone starts talking about tear-out.
That order matters to us. We price repair, refinish and replace in exactly that sequence and name the cheaper option first whenever it is the right one. Before an installation date goes on the calendar we test the slab and record the number, because an ASTM F2170 in-situ relative humidity test is only useful if it happens before the wood is ordered rather than after it is stacked in the living room.
The other thing we do early is read the local paperwork instead of assuming it. Code adoption is not uniform across this metropolitan area, and this city’s own permit form is more specific about floor covering than most. What follows is what actually changes about a wood flooring job inside Haltom City.
A quarter of the housing here was built before 1960
Of the 18,943 housing units counted in Haltom City, 4,683 of them, or 24.72 percent, predate 1960, and 10,110 units, 53.37 percent, predate 1980. The 1950s alone account for 3,228 units, 17.04 percent, the largest single decade in the city. That is not a small pocket of old houses; it is a majority of the stock past forty years old and a solid quarter of it past sixty.
The city was founded in 1932 on land belonging to rancher and jeweler G. W. Haltom and incorporated in 1949, and it grew from roughly 5,760 residents in 1950 to more than 23,000 by 1960 on Fort Worth manufacturing employment. That decade of growth is the one you can still read in the floors.
What is usually under the carpet
In a house of that age, original site-finished solid hardwood under later carpet or vinyl is a realistic find rather than a lucky one. We pull back a corner in a closet and look at board width, at how far the wear has gone through the old finish, and at what the later covering was fastened down with. Staple holes and adhesive residue change the labor, and sometimes they change the answer from refinish to board replacement.
Age also brings the EPA RRP lead-safe rule into the conversation. Pre-1978 housing covers everything that predates 1960 here, and disturbing painted trim, thresholds or nosing during a floor job is exactly the work that rule contemplates. We plan containment around it rather than discovering it on the first morning.
The stock is not all one thing
Single-family detached houses are 11,161 units, 58.92 percent of the total, but 5,810 units, 30.67 percent, sit in structures of five or more units, and 714 are mobile homes. Nearly half of occupied housing is renter-occupied, 8,721 of 17,686 occupied units. A fair share of the work here therefore runs on turnover and property-management calendars rather than on a homeowner’s renovation timeline.
Manufactured homes are their own category and we quote them as one. A plywood or OSB deck over steel chassis framing has deflection, fastener and underlayment constraints that have nothing to do with a slab. Of the 714 mobile homes in the city, 661 are owner-occupied, so these are usually long-term owners asking what will hold up, not a cosmetic pass before a sale.
Looking for wood-flooring closer to Addison? See Addison Wood-Flooring.
What the city’s own permit form says about flooring
Haltom City’s building permit application lists “Flooring Upgrade (carpet, tile, etc.)” as a named line item in its Valuation of Work table. That is worth saying plainly, because it is unusual. Floor covering is an itemized, priced scope on the form here, and the estimated cost of the work feeds the permit fee rather than sitting in a general remodel bucket.
The form’s Type of Work checklist also separates “Remodel - Residential” from “General Repair” as distinct categories. Which box a job belongs in is a real question on an older house where a floor repair turns into a subfloor repair. None of that settles whether your particular floor needs a permit; that threshold is the call of the City of Haltom City Planning and Community Development Inspections Division, and we ask them about the specific scope instead of carrying an answer over from another city.
Registration, review and the fees that ride along
The same application carries a Contractor Registration Fee line alongside the permit fee, plus a plan review fee set at 65 percent of the permit fee and due at submittal. Registration with the city is part of the cost and the calendar of a permitted job here, not a one-time formality handled once and forgotten. We build that into the schedule we hand you rather than letting it surface later as a delay.
Which code edition is being read
The permit application states that as of July 16, 2025, applications are submitted and reviewed under the 2024 International Code Series and the 2023 National Electrical Code. The City Council adopted that package, with local amendments, on July 17, 2025. Jurisdictions in this metroplex are not on a synchronized adoption cycle, so the edition that governs your job is the one in this city’s own text and nobody else’s.
Where a permit is pulled, we would rather the paperwork be right than fast. A floor that has to come back up because the scope described on the form did not match the work done in the room is the most expensive kind of rework there is.
A 1950s slab, and what it does to fastening
Only 1,455 units in the city, 7.68 percent, predate 1950, and that narrow slice is the part of the stock where a framed floor over a crawl space is even plausible. Everything from the 1950s forward is old slab rather than raised floor. We do not assume a foundation type from an address or from a record, because the wrong assumption picks the wrong fastening method before anyone has seen the house.
Moisture first, then a date
An old slab carries its own problems and they are not joist problems. Moisture movement, flatness and adhesion are the three that decide the installation, and the first of them gets measured to a recorded number before a date is set, with a calcium chloride test where it adds something the in-situ reading does not. A slab sitting above the acceptable range gets a vapor retarder plan or a different flooring method, not a hopeful installation date.
The threshold we work to is a slab at or under 75 percent RH. That number lives in the file with the job, so if a floor is ever questioned there is a reading with a date on it rather than a recollection.
Nail-down, glue-down, or neither
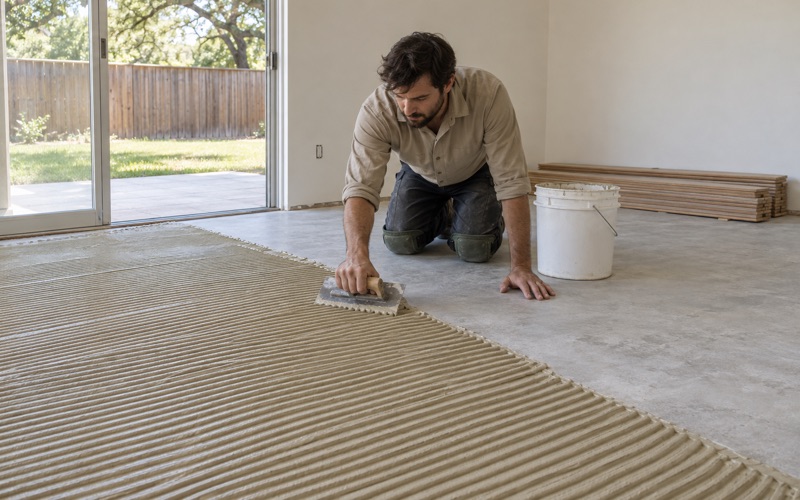
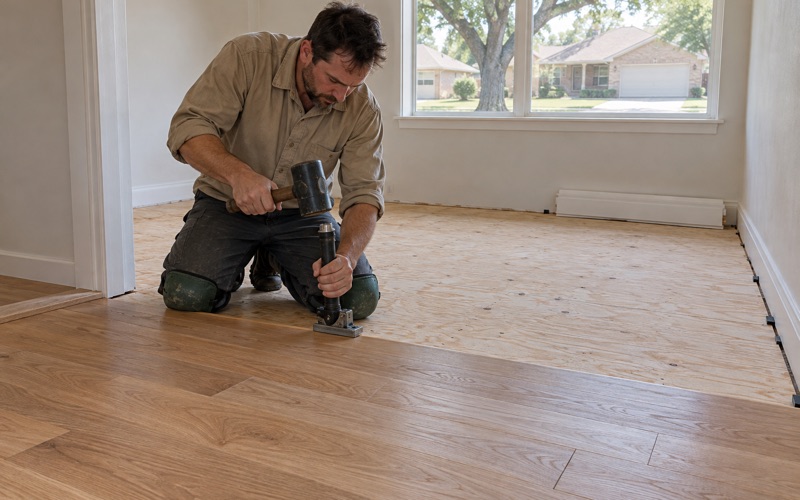
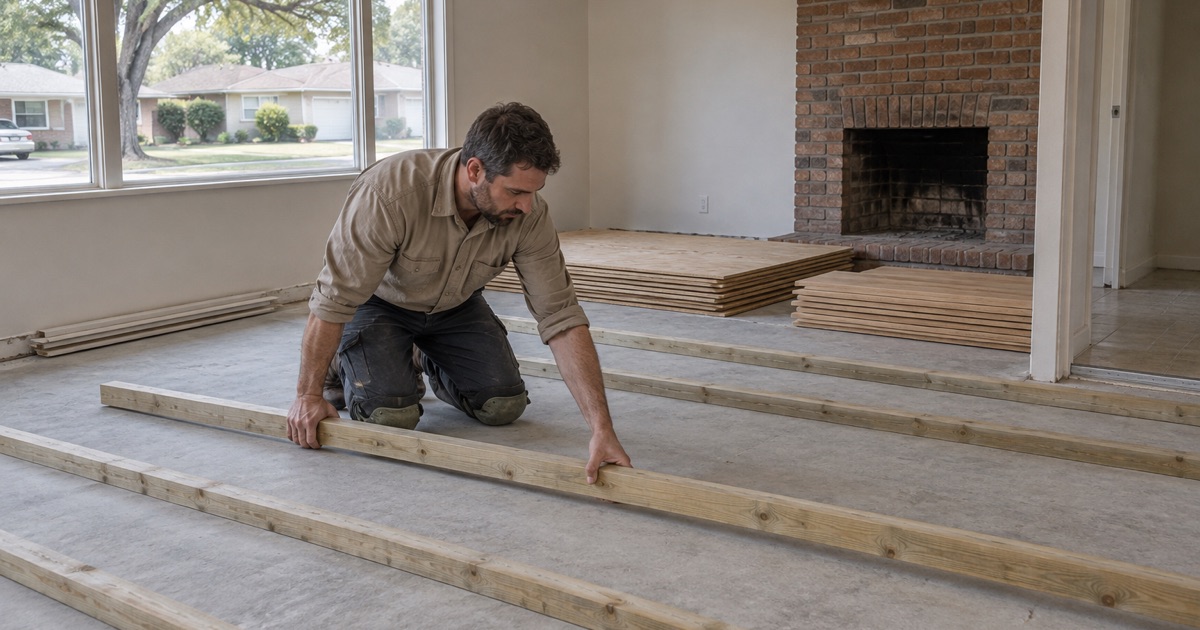
Nail-down straight into a slab of this age is not a given. Where nailing is the right method we run plywood sleepers and fasten into those, matching cleats or staples, crown width, fastener gauge and a spacing schedule to the board instead of to habit. Where the slab is sound and flat, a glue-down engineered installation is often the better answer, and where neither works cleanly a floating floor over underlayment keeps the wood off a slab that will not cooperate.
Flatness gets corrected with self-leveling underlayment before any of that, not chased with fasteners. Fighting a dished slab with nailing pressure produces overwood at the seams and hollow spots you can hear under a shoe. The expansion gap gets planned at the same time, since an old slab and a long run of tongue-and-groove both move.
Acclimation, in the room it is going into
Wood acclimates inside the house, in the room it will live in, never in the garage and never left on the truck overnight. Equilibrium moisture content is the whole point of the exercise, and an unconditioned garage in North Texas is a different environment from a conditioned living room. Skipping that step is how cupping, crowning and buckling show up weeks after a floor looked flawless at handover.
When the work below the floor changes the answer
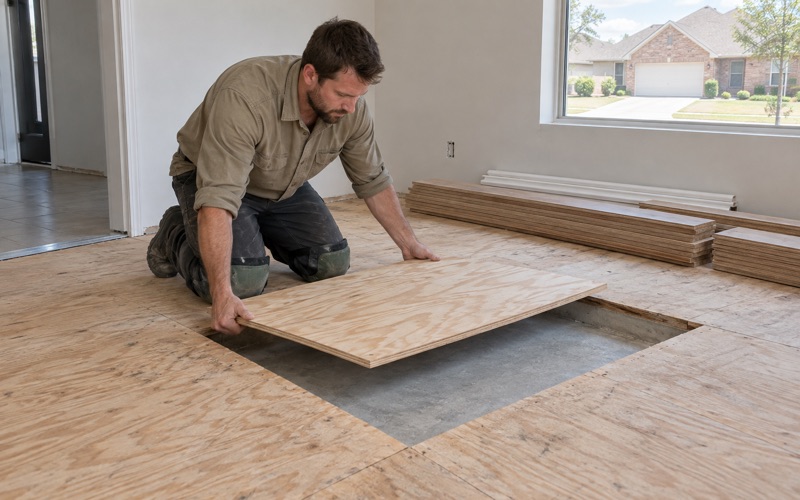
Some of what we are asked to quote in older houses here is not really a flooring job yet. Structural work below the finish floor, whether that is a slab repair, a supply or drain line opened up, or a subfloor section that has been wet, changes the sequence and sometimes changes the material. We sequence flooring after foundation repair and plumbing rather than ahead of it, so the new floor is not paying for somebody else’s schedule.
Repair before replacement
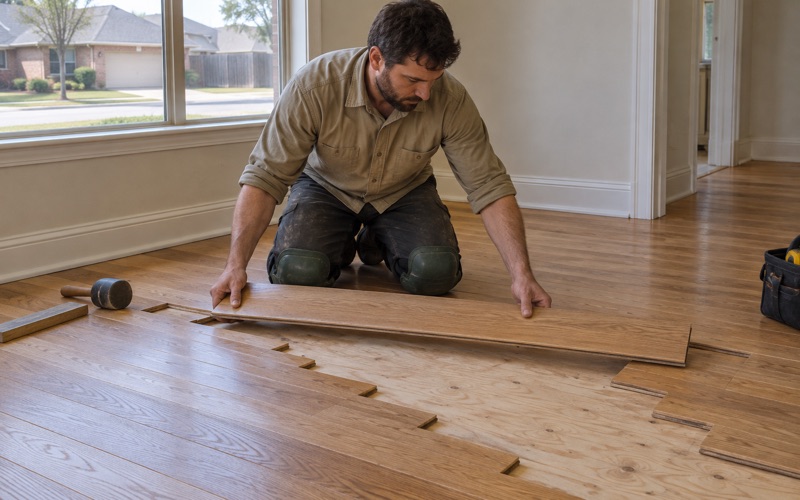
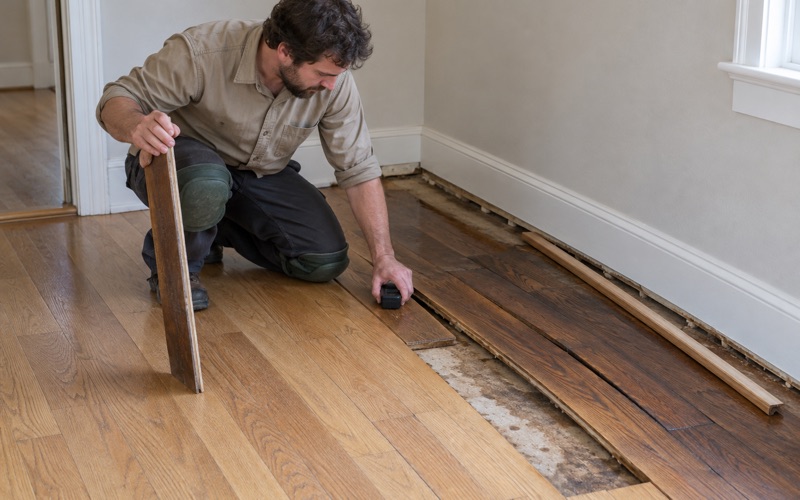
On an original site-finished floor, a failed area is usually a board replacement problem rather than a whole-room problem. A weave-in or a dutchman patch, laced into the surrounding field and blended out through a full 36-50-80 grit sequence, saves material that cannot be bought back at any price. Salvaged boards are stored secured and reattached rather than discarded, because a floor of that age is not something a supplier matches off a shelf.
Species matters to how that repair reads. Red oak, white oak at 1360 Janka, maple and hickory at 1820 Janka all take a patch and a stain differently, and a blind spot about which one is on the floor is how a repair ends up visible from the doorway.
Refinish, and when there is nothing left to sand
On engineered flooring we measure wear layer thickness before quoting a refinish, because under about three millimeters there is not enough material to work with and the result is a sand-through to the plywood core. A two millimeter wear layer gets a screen-and-recoat at best, while a six millimeter one will take a full sanding. Saying that before the machines arrive is cheaper for everyone than saying it afterward.
What you get in writing
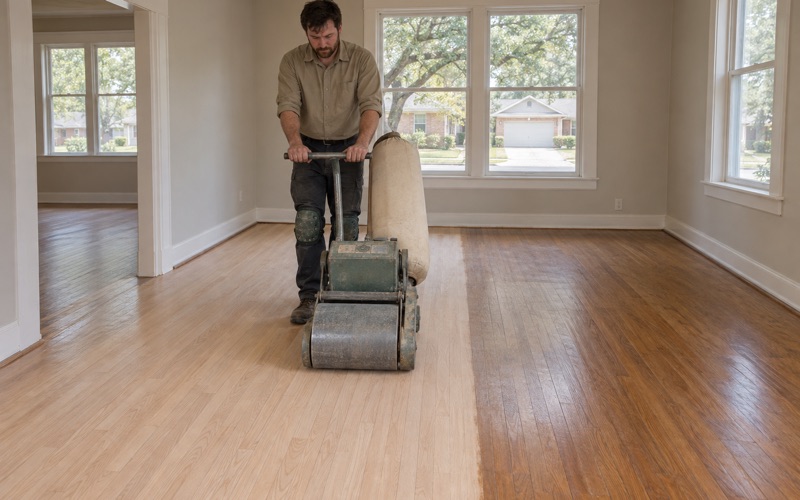
Every sanding job runs under dustless containment, set up and shown to you before the first machine starts, and the drum sander, edger and buffer work is done by the same crew that did the tear-out, with the sanding never subcontracted out. Before the first coat goes down you get a written cure and occupancy schedule, including when pets and furniture come back, because cure time and dry time are not the same thing. Whether the finish is a waterborne polyurethane, an oil-modified polyurethane or a hardwax oil changes that schedule, and it belongs on paper rather than in a conversation on the way out the door.
Water damage gets documented for the claim file room by room, with photographs, moisture readings and a line-of-sight map. That record is what an adjuster reads when continuous flooring and matching become the question. It costs us an hour on site and it has settled more claims than any argument made after the fact.
- 20+ Years in North Texas
- Dustless Sanding
- Free Written Estimates