Grapevine Wood Flooring has been installing and finishing wood flooring in Haslet for more than 20 years, and the calls we take from here almost never start with a damaged floor. They start with a homeowner who closed on a house recently, lived on the builder-grade carpet and resilient plank for a season or two, and now wants real hardwood through the main living space. Upgrade demand and failure demand are different jobs, and this city runs heavily on the first one.
That timing puts a question in front of the estimate that older neighborhoods rarely raise: who is responsible for what, and for how long. A house still inside builder coverage, a slab that may not be finished drying, a product warranty on the boards, and an installer standing behind the labor are four separate promises held by four different parties. They do not overlap as cleanly as most people assume, and the seams between them are where flooring disputes live.
We work that seam deliberately. The slab is tested to a recorded number before an installation date is set, rather than after the wood is already sitting in the house, and you get a written cure and occupancy schedule — including when pets and furniture come back — before the first coat goes down.
More than a quarter of Haslet is younger than five years
The numbers behind the upgrade calls
28.6 percent of housing units here were built in 2020 or later, 332 of the 1,161 counted, and 64.4 percent date from 2000 or later. Another 17.3 percent went up in the 2010s and 18.5 percent in the 2000s, so even the older half of the stock is not old. All 1,161 units are single-family detached, and 94.3 percent of occupied units are owner-occupied.
An owner-occupied detached house a few years past closing is the best single predictor of the work we actually do in this city. There is no restoration question to answer and very little worn finish to rescue. What there is instead is a floor that came with the house, a homeowner who did not choose it, and paperwork that may still be live.
The slab decides the fastening method, not preference
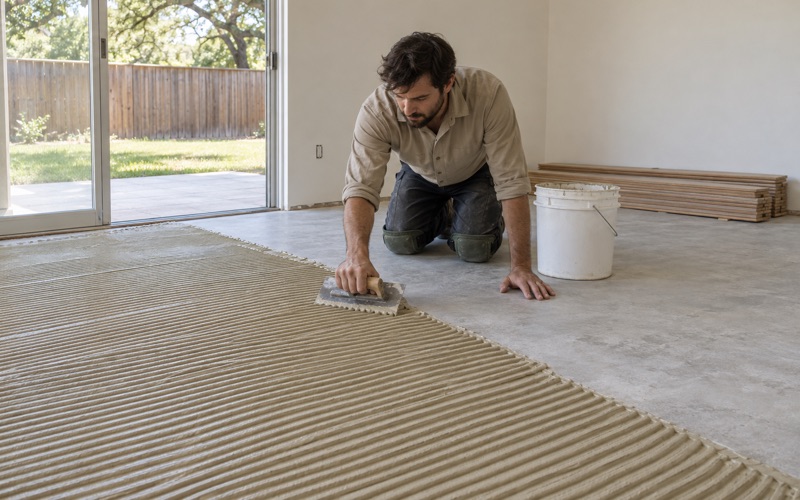
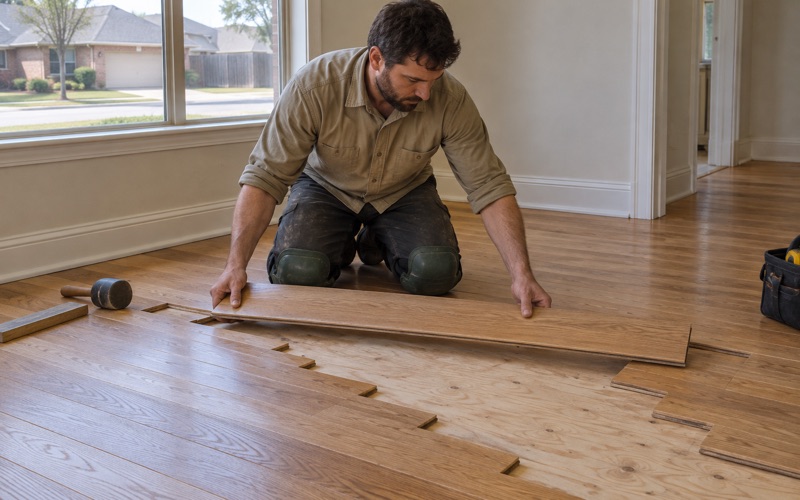
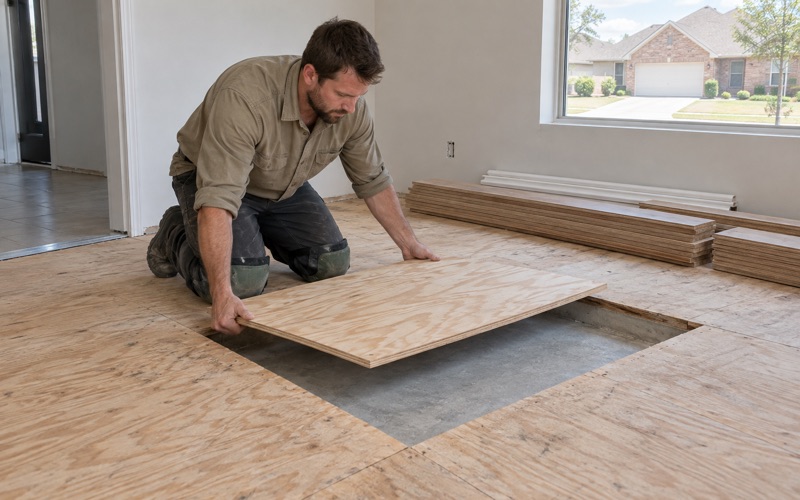
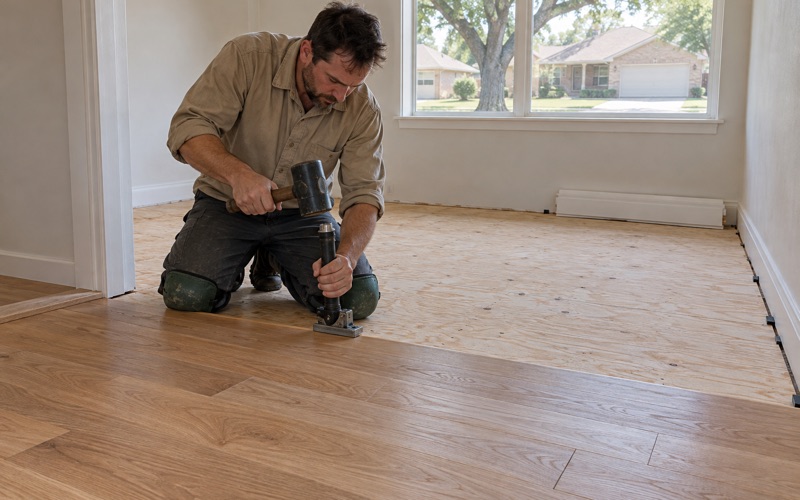
Where a house sits on a post-tension slab, nothing gets nailed or drilled into that concrete — the tendons running through it are not negotiable. Hardwood in that situation goes down as a floating floor or as a full-spread glue-down engineered installation over a slab whose moisture has been brought under control. Nail-down installation with cleats or staples enters the conversation only where plywood sleepers or a wood subfloor already exist.
We establish which slab we are working over before quoting a method, because the answer drives the product list, the underlayment, the expansion gap detail and the price. A quote that names a fastening method without naming the slab is a guess.
Either method carries details that are easy to skip and expensive to correct later: a continuous expansion gap at every vertical surface, adhesive spread at the trowel coverage the product calls for, a vapor retarder where the assembly needs one, and self-leveling underlayment where the slab is out of tolerance. We install to NWFA installation guidelines alongside the product’s own written instructions, and where those two disagree the product instructions govern.
New concrete gives up its water on its own schedule
A recently poured slab carries construction moisture that has to leave before a wood floor traps it. We measure it with in-situ relative humidity probes under ASTM F2170, and where a slab reads above 75 percent RH we say so and wait rather than installing into a number we already know is wrong. A calcium chloride test is the older surface method and we will run one where it is asked for, but the probe reading is what we record.
On the newest houses here that wait is the schedule constraint, not the installation itself, which takes days. Telling somebody their floor cannot start for several weeks is an unpopular conversation that costs far less than the alternative.
Looking for hardwood floor refinishing closer to Arlington? See Hardwood Floor Refinishing in Arlington.
Whose warranty covers a floor that has gone wrong
Three documents, three different signers
Builder coverage addresses the house as it was delivered, including the slab and the structure underneath your floor. A manufacturer’s product warranty addresses the boards themselves as they left the mill. Installer responsibility covers the labor — layout, fastening, adhesive coverage, sanding and finish.
We do not tell anyone what their particular documents say. We have not read them, terms differ by builder and by mill, and a contractor who paraphrases somebody else’s warranty from memory is doing real harm. What we will do is put in writing which of those three categories a symptom belongs in, and why.
The practical first move is to gather all three documents before anyone touches the floor. A repair made in good faith can complicate a claim that would otherwise have been straightforward, and photographs taken before that repair are worth more than any later description of what was there. We would rather look at a floor twice than watch somebody lose an option by moving quickly.
Symptoms sort more cleanly than paperwork does
Delamination, bond line failure inside an engineered board and lathe checks in a veneer are conditions of the product, and they tend to appear scattered across boards from the same production lot. Cupping, crowning and buckling across a whole room are moisture behavior — the floor reporting on the slab, the indoor humidity or the plumbing rather than on the mill.
Overwood at the seams, an inconsistent fastener spacing schedule, a missing expansion gap at the wall, sanding marks left under the finish: those belong to the labor. Sorting the symptom first is what keeps a claim from being aimed at the wrong party and denied for the wrong reason.
What stands behind our own half of it
One crew handles the job from tear-out to final coat, and the sanding is never subcontracted out — the person answering for the floor is the person who ran the drum sander, the edger and the buffer across it. The wood acclimates inside the house, in the room it is going into, never in the garage and never left on the truck. Those two decisions remove most of the failures that would otherwise turn into an argument about who caused them.
What a product warranty was never written to settle
Site conditions are the standing exclusion
Product warranties are written around the board. The slab beneath it, the relative humidity inside the house, a dishwasher line that has been weeping quietly for a year — those are site conditions, and they are why a claim that looks obvious to a homeowner comes back rejected. Read the document you were handed at closing rather than trusting anyone’s summary of it, ours included.
This is also why we insist on a recorded moisture number before the install date is set. Once a floor is down, a slab reading taken after the fact proves very little; a dated reading taken before anything was glued or floated is what separates a pre-existing site condition from something that happened later.
Documenting a claim so it survives review
Where water is involved we document the loss for the claim file room by room: photographs, moisture meter readings written down with the room and the date, and a line-of-sight map showing where the continuous flooring runs. Adjusters and product representatives ask for those three things specifically, and the file is far harder to assemble once the drying equipment has already left.
Equilibrium moisture content is the idea underneath all of it — wood settles to a moisture level in balance with the air around it, and readings recorded over several days show whether a floor is still moving or has come to rest. A single reading is an anecdote. A dated series is evidence.
Site conditions, permits and the order of work in Haslet
Who signs off here
Haslet sits mostly in Tarrant County and partly in Denton County, about 15 miles north of downtown Fort Worth and 20 miles south of Denton, bordered by Interstate 35W, U.S. Highway 287 and Alliance Airport. Permits and inspections run through City of Haslet Permits and Inspections, and the city has adopted the 2018 International Residential Code with local and regional amendments. The Tarrant Appraisal District and the Denton Central Appraisal District split the roll between them.
The city’s own guidance is that cosmetic projects — painting, wallpapering, carpeting, cabinets and trim work — do not require a permit, while foundation repairs, remodeling that adds or replaces walls or windows, concrete work and grading do. It also states that contractors and builders must be registered with the city before a permit is issued, renewing annually at $50 for a new registration and $25 for a renewal.
One more line in that handout is worth repeating: the city tells homeowners to be wary of any contractor who suggests the homeowner pull the permit. Where permitted work sits alongside a flooring project, the party doing the work should be the party registered and named on it.
Sequencing, and the cheaper answer named first
We schedule flooring after foundation repair and after plumbing work rather than ahead of either, so a new floor is not paying for somebody else’s timeline. On a young house that usually means little more than confirming nothing is pending; where a repair is already scheduled, we wait for it.
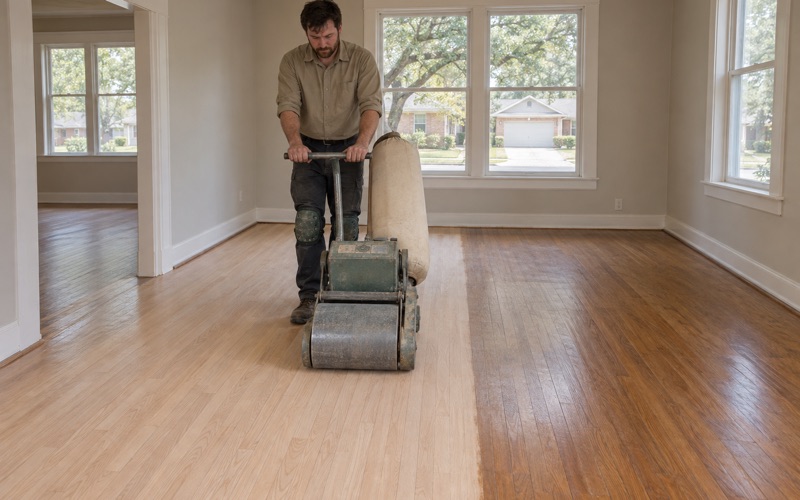
When an existing floor is worth keeping, we price repair, refinish and replace in that order and name the cheaper option first whenever it is the right one. On engineered flooring we measure the wear layer before quoting any sanding at all — under about three millimeters there is not enough veneer left to work with, and a sand-through to the plywood core cannot be undone.
Choosing material for a house you plan to keep
Species selection out here is mostly a durability conversation rather than a style one, and the Janka hardness rating is the shorthand: white oak at 1360 Janka, hickory at 1820 Janka for households that are hard on floors, red oak and maple sitting in between. Prefinished and site-finished both perform over a properly prepared slab; the difference shows up in the seams, in the schedule and in how a future repair gets made.
Whatever goes down, the finish schedule is written out before it starts, because cure time and dry time are not the same thing. A waterborne polyurethane that is walkable within hours is not ready for rugs or furniture on that timeline, and the Alliance logistics district immediately south keeps our crews in commercial and office work where that distinction matters even more.
- 20+ Years in North Texas
- Dustless Sanding
- Free Written Estimates