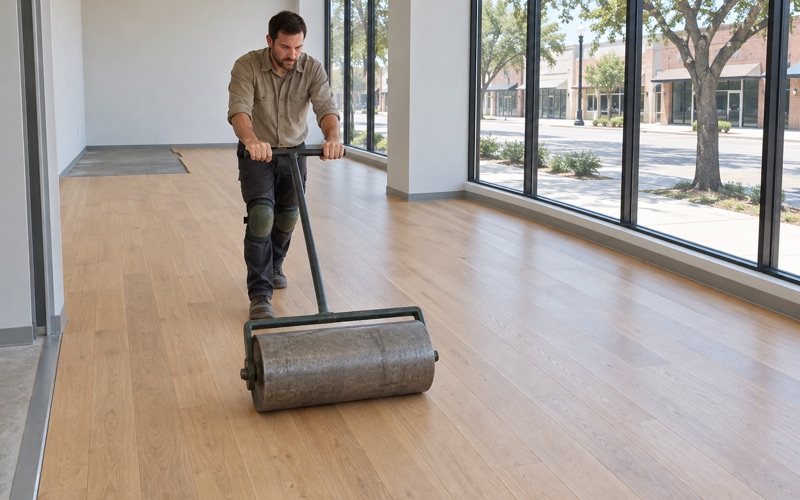
Grapevine Wood Flooring has been installing and refinishing wood flooring in Highland Village for more than 20 years, and on a large share of those jobs the first real decision happens before any wood is ordered. The carpet comes up in one corner, and what is underneath sets the price, the schedule and the range of options that are honestly available. Everything after that is downstream of one look at the deck.
We do not quote a carpet-to-wood conversion sight unseen, because three completely different projects can be hiding under the same pile. Pulling a corner back is quick work and it turns a guess into a plan. It also settles whether repair, refinish or replacement is the right recommendation, which is the order we price them in, with the cheaper option named first whenever it is the correct one.
What follows is how we read a house here: the age of the stock, what tends to sit under the carpet in it, and what decades of tack strip and staples leave behind. It ends at the staircase, because the same decision has to carry up the stairs for the work to look finished.
The houses that were carpeted when they were new
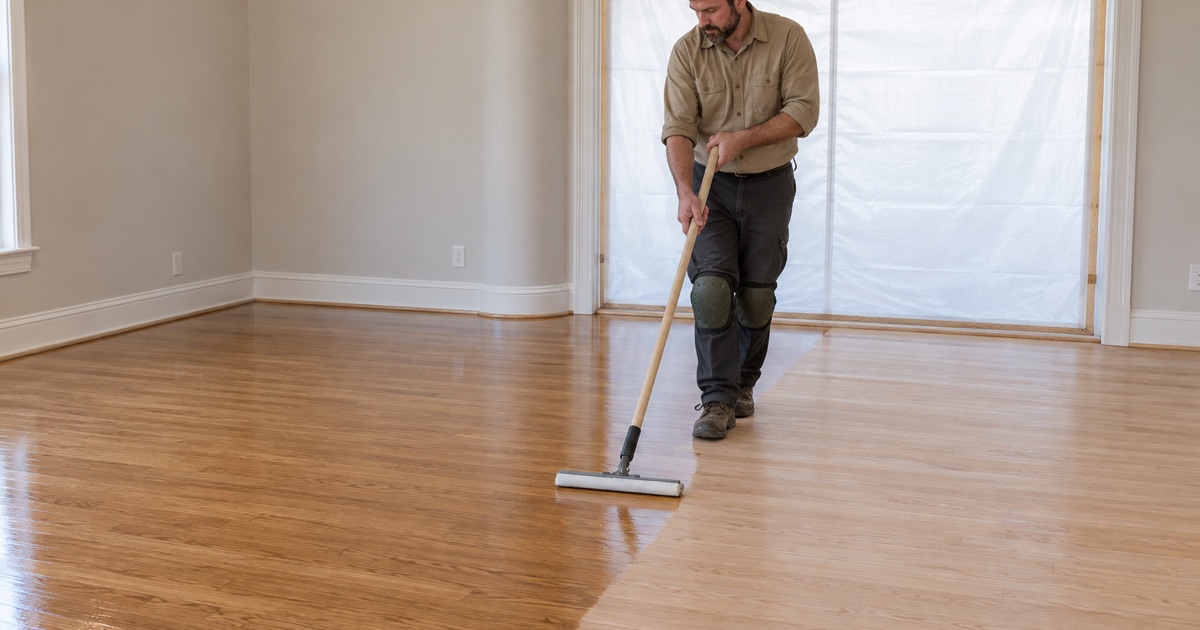
Highland Village’s housing stock is not evenly aged. Of the city’s 5,680 units, 941 of them, or 16.6%, were built between 1970 and 1979, and another 1,215, 21.4%, went up between 1980 and 1989. That puts 2,156 homes, 38.0% of the stock, on the near side of 1990, with the largest pre-1990 group now 36 to 55 years old.
That matters because of what was standard when those houses were finished. Wall-to-wall carpet was the default living-area covering through both of those decades, laid over whatever the builder had already put down or over a bare deck. A house from 1983 was not necessarily carpeted over hardwood, and one from 1976 was not necessarily carpeted over plywood; the build year narrows the odds and settles nothing.
What the age band changes about the work
A floor in that band has had decades to move. If site-finished wood is under the carpet, it may already be on its second or third refinish, which limits how much material is left above the tongue. If there is no wood at all, the subfloor or slab beneath has had the same decades to settle, so flatness gets measured with a straightedge rather than assumed from the age of the house.
Age also changes how we open a floor up. Work in pre-1978 housing falls under the EPA RRP lead-safe rule, and the older end of that 1970s cohort sits right on that line, so the containment and cleanup on a demolition day is not a detail we improvise on site.
A market of owner decisions
This is detached, owner-occupied housing almost all the way through: 5,446 of 5,680 units, 95.9%, are single-family detached, and 91.9% of the 5,548 occupied units are owner-occupied. The practical effect is that the person choosing the floor is the person who will live on it, so the conversation runs to how the floor holds up over years of use rather than how quickly it can be made presentable.
Looking for subfloor repair closer to Carrollton? See Carrollton Subfloor Repair.
What is actually under the carpet, and how to find out
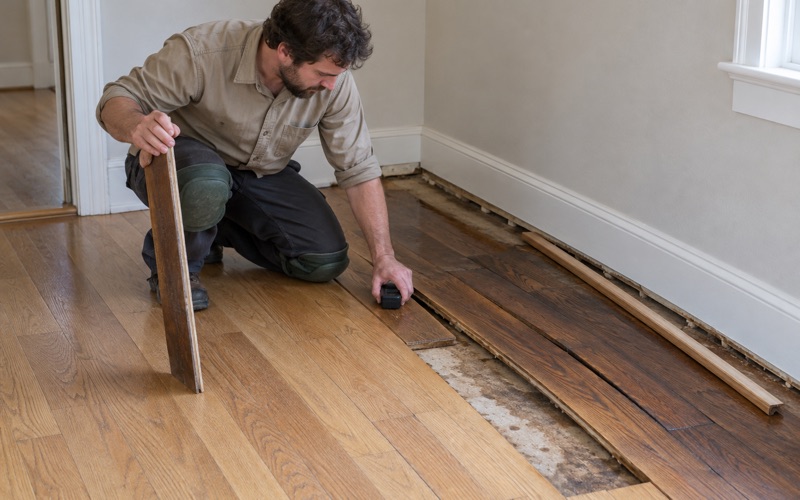
There is no reading it from the street, from the build year, or from what someone down the block found in their own house. We pull the carpet back at a closet or an accessible corner, lift a small section of pad, and look at the deck. That short check is the whole difference between a quote and a guess, and we would rather do it before a number is written down than explain a change order afterward.
The three things we find
The first is original solid strip flooring, commonly a narrow red oak or white oak, nailed down and then covered over. The second is an original subfloor, plywood or board decking, that was never meant to be seen. The third is a slab surface with carpet and pad laid straight onto it.
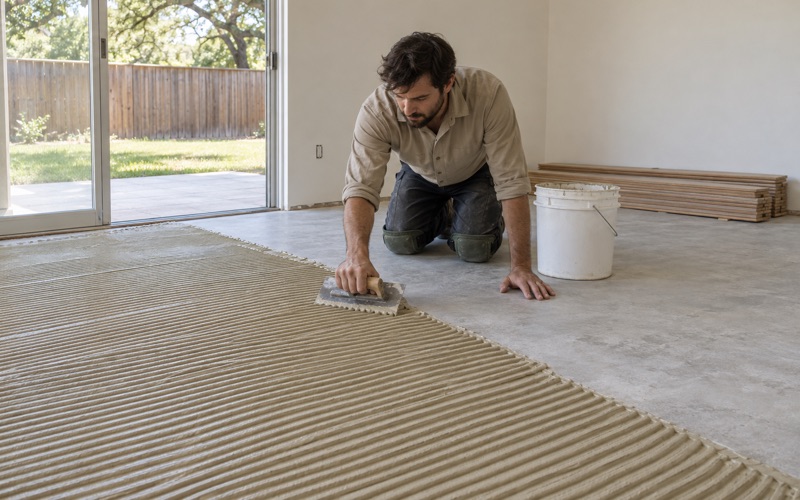
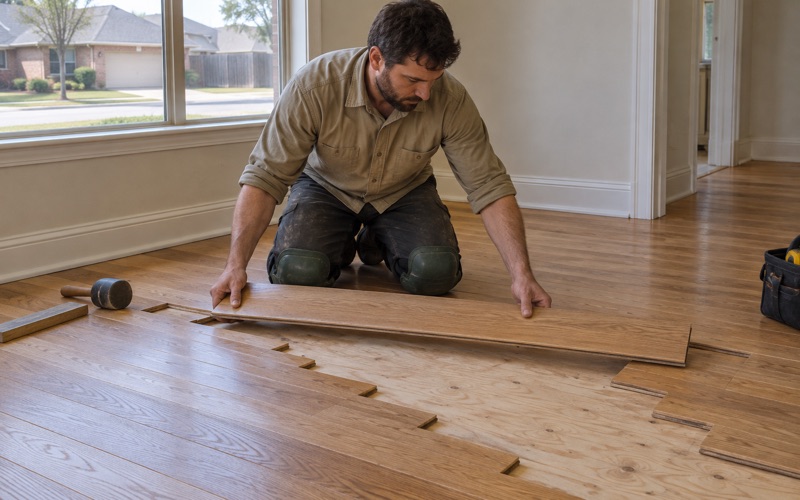
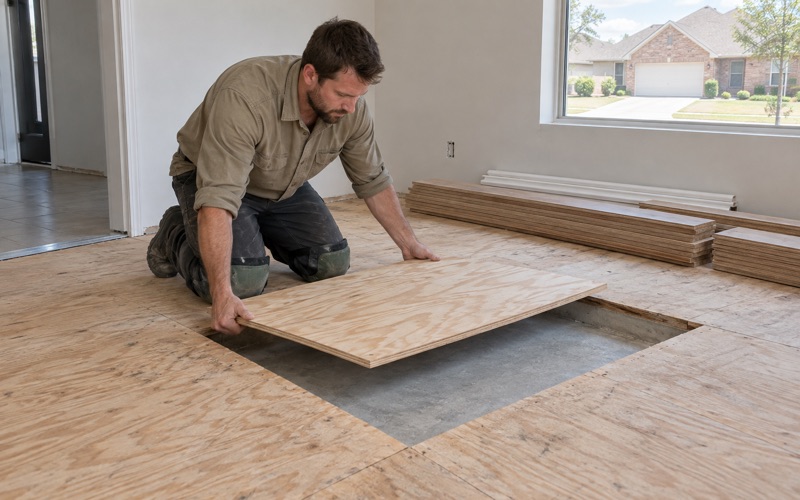
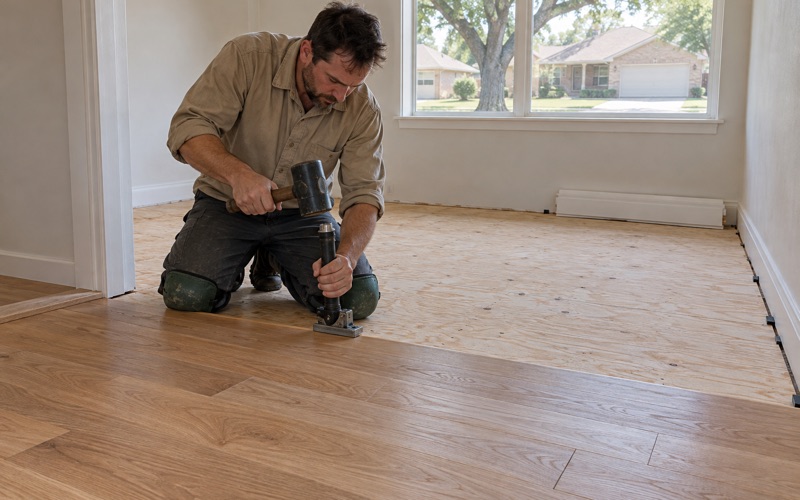
Each of those is a different project with a different price. Existing wood may need nothing more than a sand and finish, or a screen-and-recoat where the wear is shallow and the finish is still bonded. A bare deck or slab is a fresh installation, and the method follows from what is there: nail-down with cleats over a wood subfloor, or a glue-down engineered assembly or floating floor over concrete.
Flatness is its own line item either way. Where a deck or a slab reads out of tolerance we correct it with self-leveling underlayment or plywood sleepers before the first board is set, because a hollow under a finished floor turns into a squeak or an overwood edge that no amount of sanding will take out.
Measuring before a date is set
On any installation over a slab we test moisture to a recorded number before an installation date goes on the calendar, not after the wood is already sitting in the house. An ASTM F2170 in-situ relative humidity probe reads the slab body rather than its surface, and the result either clears the assembly at or under 75 percent RH or tells us which vapor retarder the job needs. Guessing at this stage is how a new floor ends up cupping after it has been lived on.
Acclimation gets the same treatment. The wood sits inside the house, in the room it is going into, until it reaches equilibrium moisture content with the conditions it will actually live in, and never in the garage or on the truck overnight.
When the original floor is worth saving, and what the fasteners left behind
Finding wood under carpet is good news rather than a finished answer. What decides it is how much sound material sits above the tongue, how flat the floor reads across the room, and what decades of fasteners did to the boards.
How much is left to sand
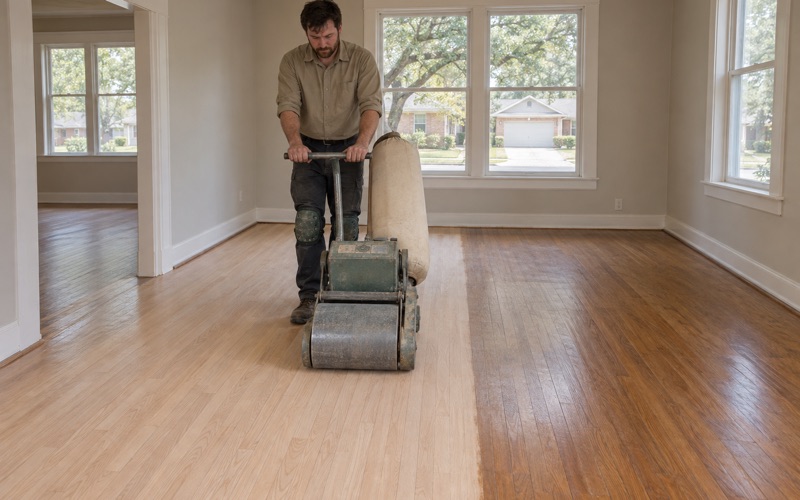
A solid strip floor takes several passes over its life, not an unlimited number. We check thickness where the edge of a board is visible, at a floor register, a threshold or a stair nosing, and we look for boards already sanded down toward the fastener heads. A 36-50-80 grit sequence with a drum sander and an edger removes real material, and where there is not enough left to give up, a screen-and-recoat or board-by-board replacement is the better recommendation.
Engineered flooring gets its own measurement before any refinishing quote. We check wear layer thickness first, because under about three millimeters there is nothing worth sanding, and a machine pass on a two millimeter wear layer ends as a sand-through to the plywood core.
Tack strip, staples and the perimeter
Carpet leaves a signature. Tack strip is nailed through the flooring around the whole perimeter, and pad staples go in across the field in a dense grid. Pulling every one of them is slow, unglamorous work that has to be finished before a machine touches the floor, because a missed staple crown takes a gouge out of both the sanding belt and the board under it.
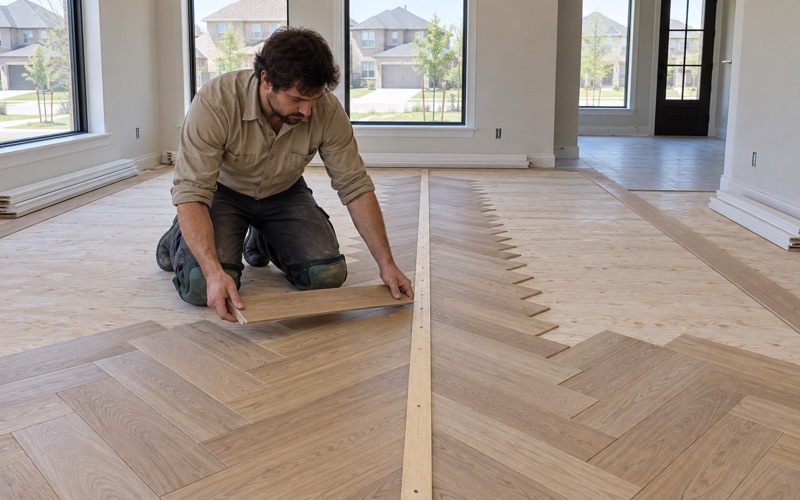
The damage itself is usually repairable. Tack strip holes sit in the narrow band of board that runs along the walls, where base molding and the expansion gap cover most of them. Where a strip split a board or a staple blew out an edge, we replace boards and weave the new pieces into the run rather than cut a straight seam, so the repair reads as floor instead of drawing a line across the room.
Dust, and one crew through to the last coat
Every sanding job runs under dustless containment, set up and shown to you before the first machine starts. One crew handles the carpet and fastener removal, the sanding and the finish, and the sanding is never subcontracted out to someone we would then have to inspect. Before the first coat goes down you get a written cure and occupancy schedule, including when furniture and pets come back, because cure time and dry time are not the same number.
Carrying the same floor up the stairs
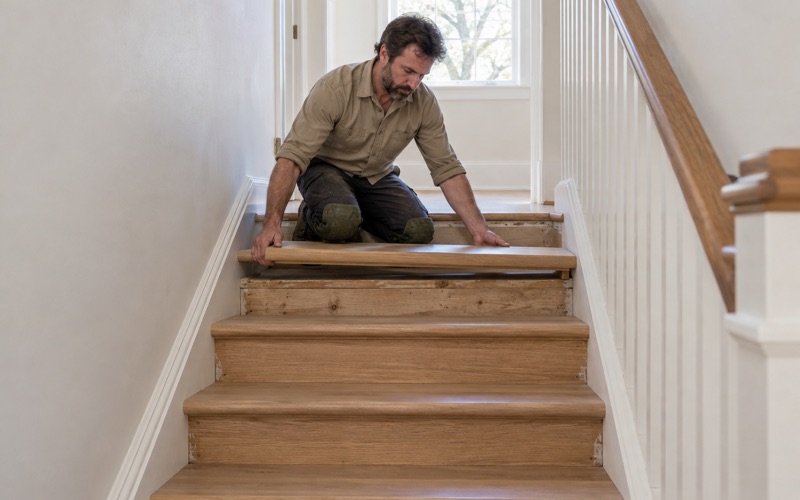
Stairs are where a carpet-to-wood conversion either looks finished or looks like two separate projects that met at the bottom step. In a two-story house from the 1970s or 1980s the staircase was very often carpeted along with everything else, and the treads under that carpet were never built to be looked at.
What a carpeted staircase is hiding
Carpeted treads are frequently construction-grade material, unfinished on top and cut without a nosing, because carpet and pad were always going to wrap the edge. Converting the run then means capping or replacing the tread, adding a nosing, and fitting new risers and returns to the existing stringer. We want to see that before the floors are quoted, because it is the single item most often discovered halfway through a job.
Matching the run to the floor it lands on
Species and finish have to be settled for the whole path at once. Red oak, white oak at 1360 Janka and hickory at 1820 Janka do not take stain the same way, and a tread finished on its own rarely matches the floor it meets. We coat treads and the adjoining floor with the same product, whether that is waterborne polyurethane, oil-modified polyurethane or a hardwax oil, in the same sequence, and we resolve the landings with a reducer, a T-mold or a threshold sized to the actual height difference.
Grade is worth a look here too. The city sits on the south side of the far western branch of Lewisville Lake, and a meaningful share of lots fall away toward the water, so a house with a walk-out rear elevation carries more level changes and more transition pieces than its floor plan suggests.
Permits, sequence and who signs off
The City of Highland Village requires a permit before new construction, additions, alterations or repairs to existing buildings and structures. The published residential examples run to new windows and doors, patio covers, garages, fireplaces, water heaters, siding replacement and roof replacement, and floor covering and interior finish are not named either way. When a project reaches framing, a stair rebuild or anything structural, we ask City of Highland Village Building Inspections rather than assume the answer.
Sequence is the last piece. We schedule flooring after foundation repair and plumbing work rather than ahead of them, so a new floor is not paying for another trade’s timeline, and so the moisture readings we recorded still describe the house on the day the wood goes down.
- 20+ Years in North Texas
- Dustless Sanding
- Free Written Estimates