Grapevine Wood Flooring has been installing and refinishing wood flooring in Hurst for more than twenty years, and here the work almost always begins under the finish rather than at it. What sits beneath a Hurst floor decides the method, the schedule and the price long before anyone picks a species.
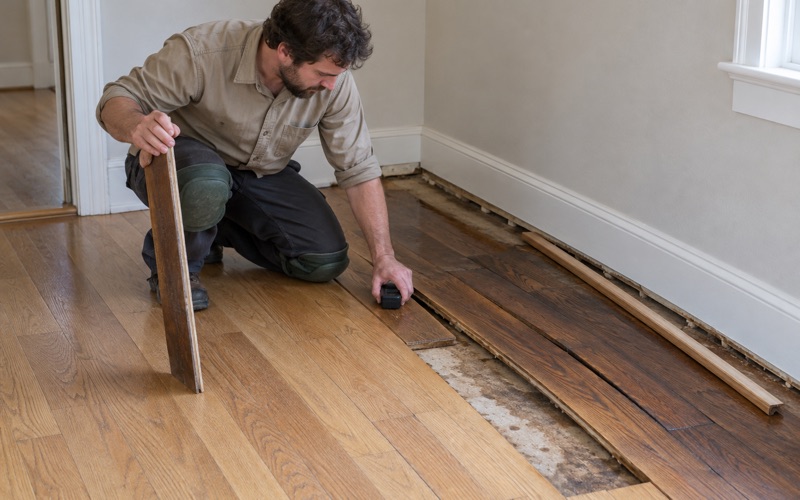
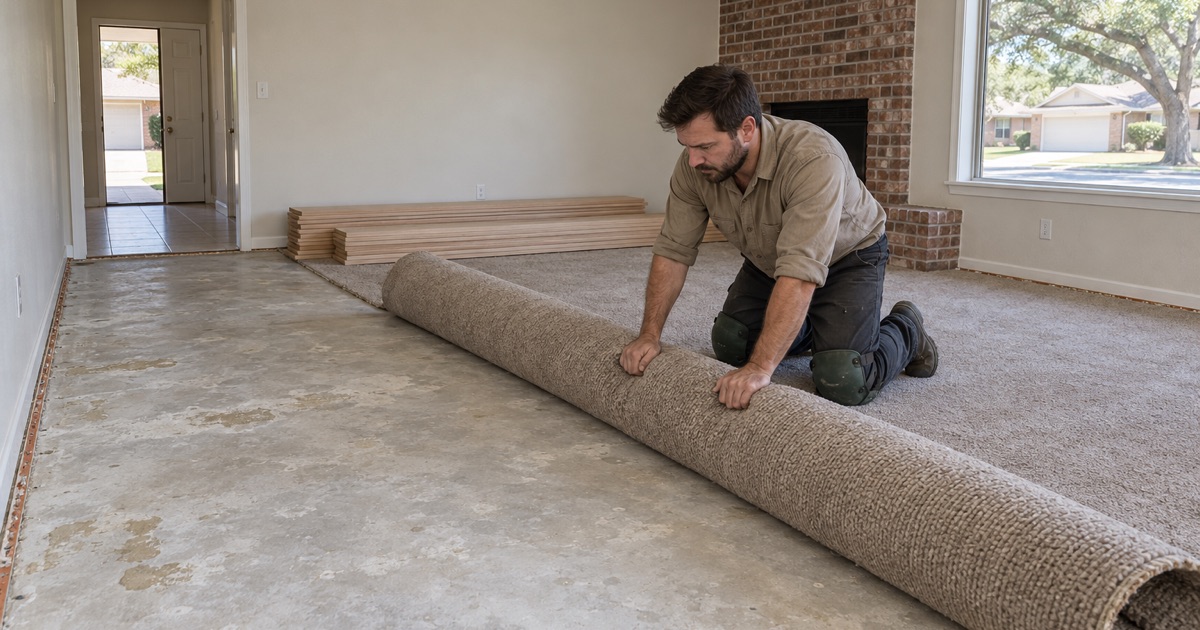
Most of what we touch in this city is a retrofit, not a first installation. The slab has been in service for decades, the floor above it has usually been replaced at least once already, and the tear-out comes off in layers: carpet and pad over sheet goods over old adhesive residue over the original concrete. That removal is a real share of the labor on most jobs here, and we price it as its own line rather than burying it.
It also means we measure before we promise. Flatness is read across the room, and the slab is moisture tested to a recorded number before we set an installation date, not after a pallet of wood is already sitting in the living room.
Hurst was built before post-tensioned slabs arrived
The most useful single fact about flooring in this city is when it was built. 59.2% of Hurst’s housing units, 9,935 of 16,790, went up between 1950 and 1979, with the 1970s the largest decade at 22.0%, the 1960s close behind at 20.0% and the 1950s at 17.2%. Only 1.0% of the stock predates 1950.
That cohort matters because it sits on the near side of a change in how residential slabs were built. Houses in that range are dominated by slab-on-grade with conventional steel reinforcement, rebar and wire mesh cast into the pour, rather than the post-tension slab that became common on later subdivisions. With 62.6% of units here single-family detached, that is not a description of a few streets, it is most of the residential work in the city.
Tenure shapes the job as much as the construction era does. 58.0% of occupied units in Hurst are owner-occupied, and 8,581 of them are owner-occupied single-family detached houses, which is the classic profile for a floor someone intends to live on for a long time. The other 6,617 occupied units are rented, and a turnover asks a different question of the same slab: the most durable answer that can be finished in the shortest displacement.
Where that timeline came from
Hurst incorporated on September 25, 1952 with 2,700 residents and had reached about 31,000 by 1981. The Bell Helicopter plant drove that growth, and North East Mall opened in 1971, in the middle of the city’s biggest decade of homebuilding. The neighborhoods that filled in around that expansion are the ones we are still pulling carpet out of today.
Why we do not treat it as a post-tension job
On a post-tension slab, cutting or driving into the concrete risks a tensioned cable, so mechanical fastening comes off the table and the answer defaults to glue-down or floating. In a conventionally reinforced slab that constraint generally is not the governing one. What limits the assembly instead is the condition of the concrete and how much moisture is moving through it, and both of those can be tested rather than guessed at.
Looking for wood-flooring closer to North Richland Hills? See Wood-Flooring Services in North Richland Hills.
Why the fastening question comes before the flooring question
Because fastening into the slab is genuinely available here, the order of the decisions changes. We settle how the floor will be held down first, and the material follows from that rather than the other way around.
Fastening into concrete that has been curing for half a century is not the same as fastening into a recent pour. Older slabs are often harder and less forgiving at the surface, aggregate sits where it sits, and the fastener spacing schedule has to be proved in the actual slab rather than assumed from a spec sheet. We test in an inconspicuous area, confirm that the fastener gauge and spacing hold, and adjust before the first row goes down.
What comes up off the slab bears on that as well. Old adhesive residue, staples left behind by an earlier nail-down job, and patched cutouts from past plumbing work all change where an anchor can land and how much surface preparation the job carries. We would rather open a section of the existing floor during the estimate and look at the real substrate than write a number against an assumption about it.
Plywood sleepers and a fastened subfloor
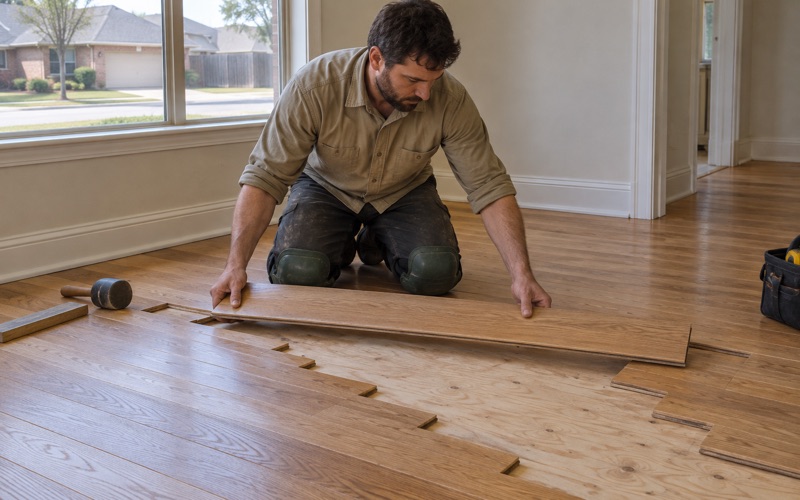
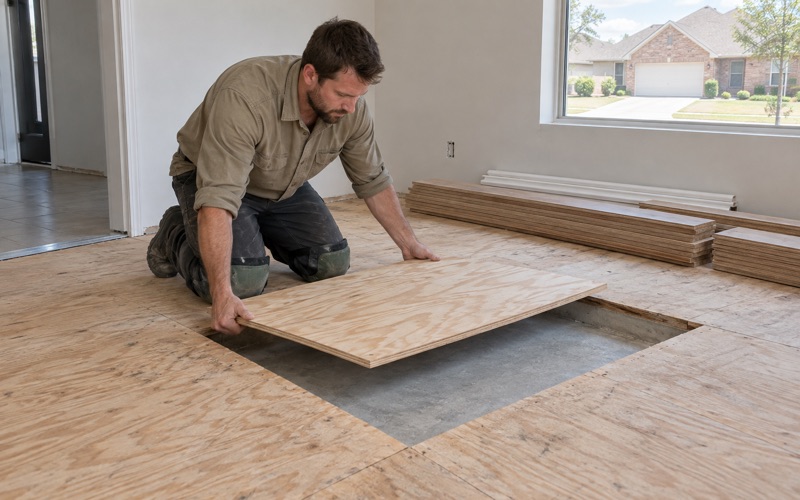
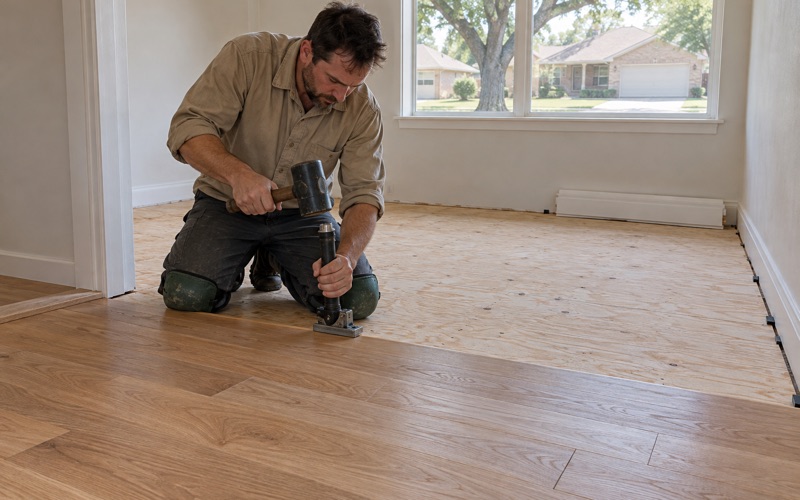
Where a nail-down floor is the right answer over a slab, the route is usually a subfloor built on top of it: plywood sleepers or a fastened plywood layer anchored into the concrete, then solid or engineered plank driven into that with cleats or staples on a proper schedule. It adds height, so every threshold, reducer, nosing and door bottom has to be accounted for in advance, but it decouples the wood from the concrete and gives the floor something forgiving to move against.
What stops a fastened assembly
The reasons we rule fastening out are practical ones: a slab too far out of flat to carry a sleeper system without endless shimming, crumbling or cracking at the surface exactly where the anchors want to land, or moisture readings high enough to put any assembly at risk until they come down. Each of those is a measurement rather than an opinion, and we would far rather find it during the estimate than during the install.
Moisture in a slab that has been in service fifty years
A slab poured in the 1960s may have a vapor retarder under it, may have a thin one, or may have none at all, and whatever went down has had decades to be punctured or degraded. So we never take a slab’s age as evidence that it has dried out. Concrete covered by carpet and pad for thirty years can read high the day it is uncovered.
The test, and the number
We use the ASTM F2170 in-situ relative humidity test, with probes drilled into the slab and given time to equilibrate, because a surface reading measures the surface and nothing else. A calcium chloride test has its place as a secondary read. What we are after is the slab at or under 75 percent RH, the threshold the adhesives and engineered assemblies we install are built around.
That number is recorded and dated, and it is handed over before an installation date is set. If it comes back too high, the answer is a mitigation step or a different assembly, not a hope that it will be fine by Thursday.
We also test where the floor is actually going rather than at one convenient spot. A slab can read dry under an interior room and wet along an exterior wall where the grade falls toward the house or an irrigation line runs close to the foundation, and a single probe in the middle of a living room will never show that. Readings are taken across the footprint of the work, and the assembly is chosen against the worst of them rather than the average.
The wood carries a number too
Acclimation happens inside the house, in the room the floor is going into, with the conditioning running, never in the garage and never left overnight on the truck. We meter the wood and the subfloor and wait for the gap between them to close toward equilibrium moisture content. Plank installed too dry over a damp slab cups; plank installed too wet shrinks and gaps. Both failures are avoidable in advance and expensive afterward.
Glue-down, floating, or a fastened subfloor
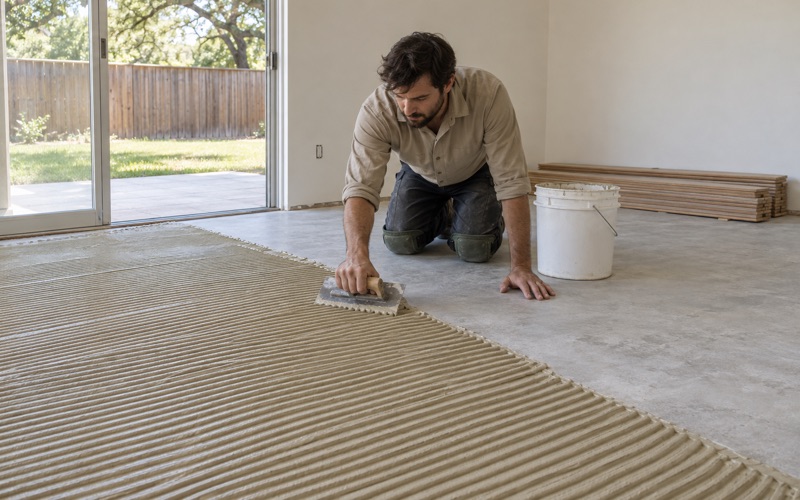
Only once flatness and moisture are known do we price the assembly, and in this city all three options are genuinely live. Glue-down engineered plank gives the flattest, quietest result and is the least forgiving of a damp or contaminated slab, where a bond line failure shows up as hollow spots months later. A floating floor over underlayment tolerates an imperfect slab best and is the easiest to reverse, but it demands a correct expansion gap at every wall and vertical. A fastened subfloor costs the most and buys the most freedom about what goes on top of it, solid plank included.
Flatness is a line item, not an exception
Decades of movement mean flatness has to be measured rather than assumed. Grinding the high spots and pouring self-leveling underlayment into the low ones is a normal part of a quote here, rather than a change order produced once the floor is half laid and the problem is obvious to everyone.
Choosing the wood after the assembly is settled
With the assembly fixed, species and construction become a wear-and-budget decision. Red oak and white oak at 1360 Janka take the traffic and the stain most owners expect. Hickory at 1820 Janka reads harder underfoot at the cost of a busier grain, and maple is unforgiving about stain. On engineered plank the figure that governs is wear layer thickness, which we measure before quoting a refinish, because under about three millimeters there is nothing left to sand and the drum sander finds the plywood core.
Commercial floors inside the same city limits
Retail and medical employment here is concentrated around that same mall corridor and the adjacent hospital campus, which puts commercial and light-commercial flooring inside the same city limits as the housing, frequently on slabs of the same vintage. What changes is the specification rather than the method: wear layer and finish schedule are chosen for cart wheels and constant foot traffic instead of a family room, and the phasing is built around business hours. The testing and the preparation are identical, because the concrete underneath does not care what the building is used for.
Who signs off, and what comes first
Finish flooring on its own generally falls under the finish-work exemption at IRC R105.2 rather than needing a permit, but when the work reaches structure, plumbing or mechanical it is City of Hurst Community Development, Building Inspections that reviews it, under the 2021 International Residential Code and its companion 2021 codes adopted October 1, 2022. Where the floor is part of a rehabilitation funded through the city’s HOME Owner Rehabilitation Program, the administering office is the Tarrant County Community Development and Housing Division.
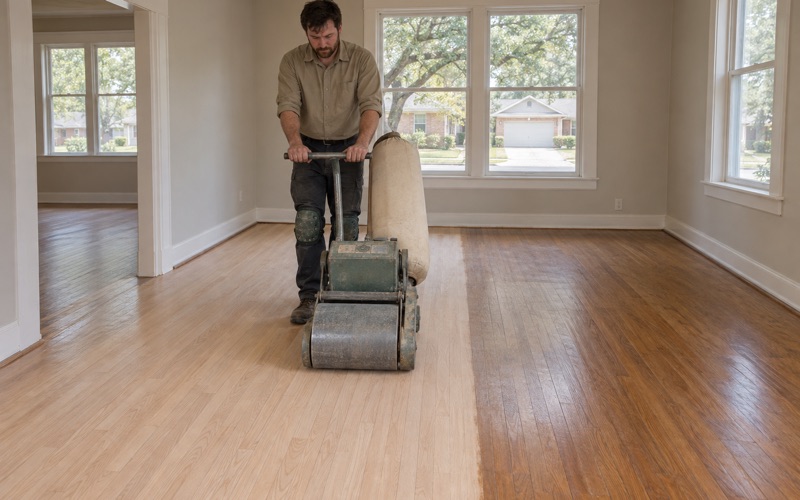
Sequence matters as much as paperwork. Foundation repair and plumbing go ahead of the floor, always, so that new wood is not paying for someone else’s schedule. Repair, refinish and replace are priced in that order, with the cheaper option named first whenever it is the right one. One crew carries the job from tear-out to final coat and the sanding is never subcontracted out, dustless containment is set up and shown to you before a machine runs, and the written cure and occupancy schedule, including when furniture and pets come back, is in your hands before the first coat goes down.
- 20+ Years in North Texas
- Dustless Sanding
- Free Written Estimates