Grapevine Wood Flooring has been installing engineered hardwood flooring in Irving for more than twenty years, and the great majority of that work goes down over a concrete slab. Wood over slab rather than wood over a joist system decides the product, the installation method and the order of operations long before anyone settles on a color.
Engineered flooring is a real sawn wood wear layer bonded to a dimensionally stable core. It tolerates a slab environment in a way solid tongue-and-groove does not, which is why it is what we specify here far more often than not. The live question is rarely whether engineered will work. It is which engineered, glued down or floating, and how thick the wear layer needs to be for the way the floor will actually be used.
That last part is where the work in this city differs from a lot of what we quote. A large share of these floors are chosen by someone who will never live on them, and that changes the basis of the decision from top to bottom.
58,699 Irving households rent, and that decides who picks the floor
Of Irving’s 94,845 occupied housing units, 58,699 are renter-occupied and 36,146 are owner-occupied, an owner-occupancy rate of 38.1%. Most of the engineered hardwood flooring we are asked to price here is therefore specified by an owner, a property manager or an asset group rather than by the household that will walk on it.
Those are two different conversations. An owner choosing a floor for their own house weighs how it looks against how long they intend to stay. A manager specifying across units weighs installed cost against turnover cost, and against what the floor looks like after several tenancies rather than after one.
The buyer is often not the occupant
We quote both, and we do not hand a rental the homeowner’s proposal with a different number on it. The specification shifts: fewer seams to fail, a wear layer chosen for years of service rather than for the option of a future refinish, and transitions such as reducer, T-mold and threshold picked because they survive furniture being dragged over them on a move-out day.
Irving inspects and rates its multifamily buildings
Irving runs an annual multifamily inspection program: a complex is inspected at least once a year and assigned a risk rating based on the condition of the property, its age and its infrastructure, and properties rated Level 3 are inspected at least twice per year. An owner, manager or lienholder whose property receives a risk rating of 5 on an inspection on or after January 1, 2025 has twelve months to improve that rating to 4 or better, failing which the building official revokes the certificate of occupancy.
Flooring is not the whole of a rating, but a buckled, cupped or delaminating floor is a visible condition defect, and it is the kind that gets worse between inspections rather than better. That is an argument for fixing the moisture cause rather than replacing the boards a second time.
Who signs off, and on what
Permitting and inspection authority sits with the City of Irving Inspections Division, in Dallas County. Irving adopted the 2021 International Residential Code with local amendments and the 2024 International Building Code as its commercial building code; Ordinance 2026-11253, adopted March 26, 2026, repealed the former building-code chapter in connection with that adoption, and applications submitted on or after its effective date are reviewed under the 2024 codes with Irving amendments.
On the residential side, finish flooring generally falls under the IRC R105.2 finish-work exemption rather than carrying a permit of its own. What turns up underneath it often does not, and subfloor repair or a plumbing correction found beneath a wet floor is a question for the Inspections Division rather than one for us to answer on your behalf.
Looking for wood-flooring closer to Keller? See Keller Wood-Flooring.
Why engineered flooring is what goes over these slabs
The core under an engineered wear layer is what resists the seasonal movement that makes a solid board cup or crown. That is the whole reason the product exists, and it is why we reach for it when the subfloor is concrete rather than a joist system.
64.1% of Irving’s 102,512 housing units were built in 1980 or later, and 23,585 of them date from the 1980s alone, the largest single decade in the city’s stock. Newer construction skews toward slab, but we confirm what is under the existing finish floor on the site visit rather than inferring it from a build year. 11,365 units here predate 1960 and 925 predate 1940, and 39,946 units, 39.0% of the total, are single-family detached.
What engineered construction does and does not buy you
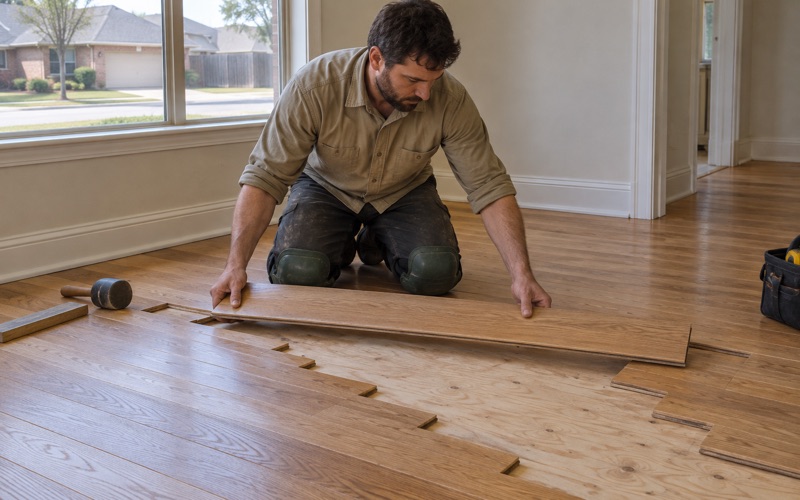
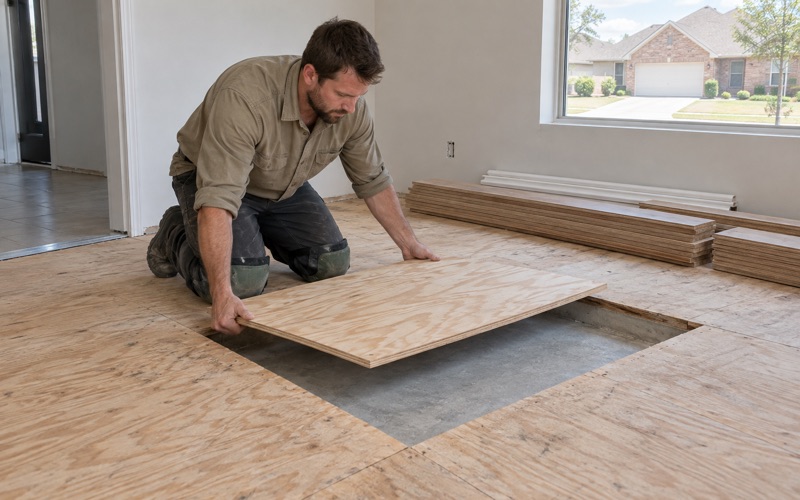
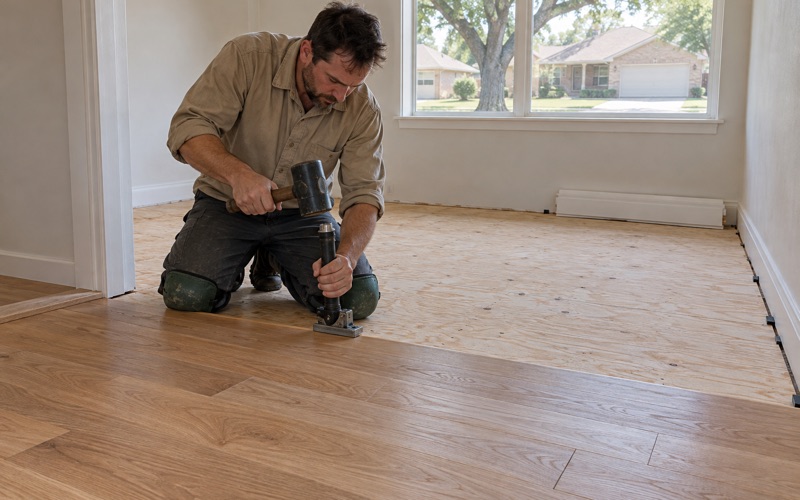
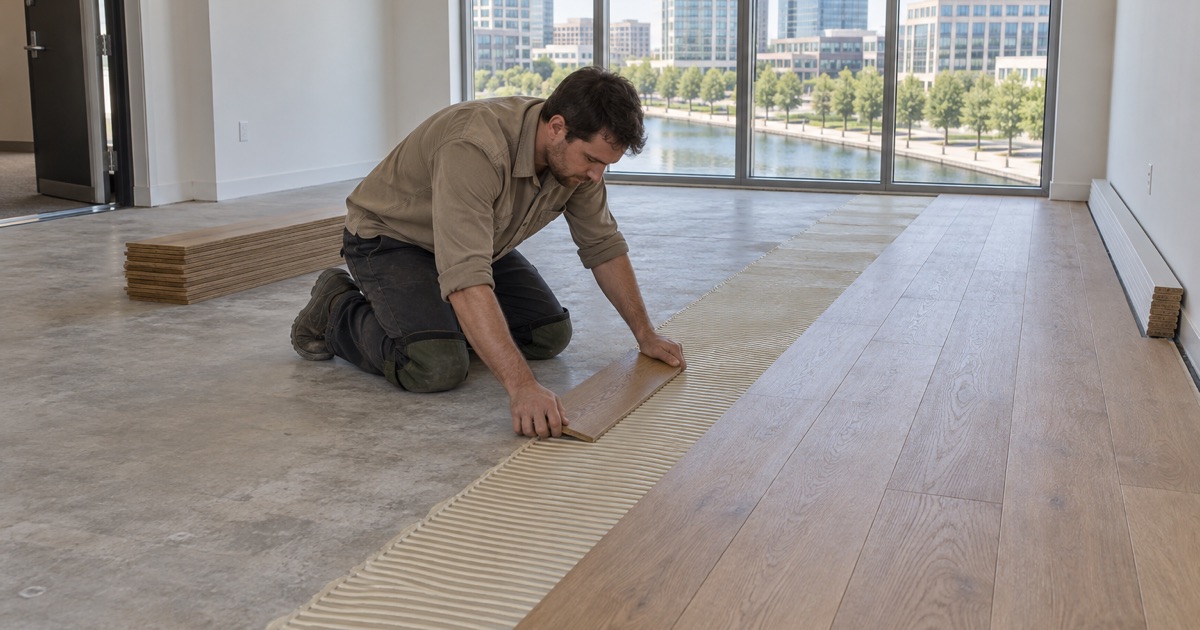
A slab will not take a nail-down installation at all without building plywood sleepers over it first, and on a post-tension slab, fastening into concrete is not something to improvise. Glue-down engineered installation and a floating floor are the two realistic paths.
Each has a failure mode worth naming out loud. A glued floor set over a wet slab gives you bond line failure and delamination. A floating floor that lost its expansion gap gives you movement underfoot and a hollow sound at the perimeter. Both are avoidable, and both are expensive once the floor is down.
Species and surface, chosen for the traffic
Janka hardness rating is the useful shorthand for how a species resists denting. White oak at 1360 Janka and red oak are the common specifications; hickory at 1820 Janka is harder still and reads busier across a wide floor; maple takes stain unevenly and shows fine scratches readily. Wire-brushed and hand-scraped prefinished surfaces disguise the small damage of ordinary use better than a smooth surface does, which matters more on a floor that turns over than on one that does not.
Older stock changes the prep, not the product
Where a floor goes into one of the units built before 1960, the product choice barely moves but the preparation does. Pre-1978 housing brings the EPA RRP lead-safe rule into play once painted surfaces are disturbed, and pulling baseboard and molding disturbs them. That governs how the work area is contained and cleaned, and it belongs in the schedule rather than being discovered on the first morning.
Glue-down, and what the slab has to do first
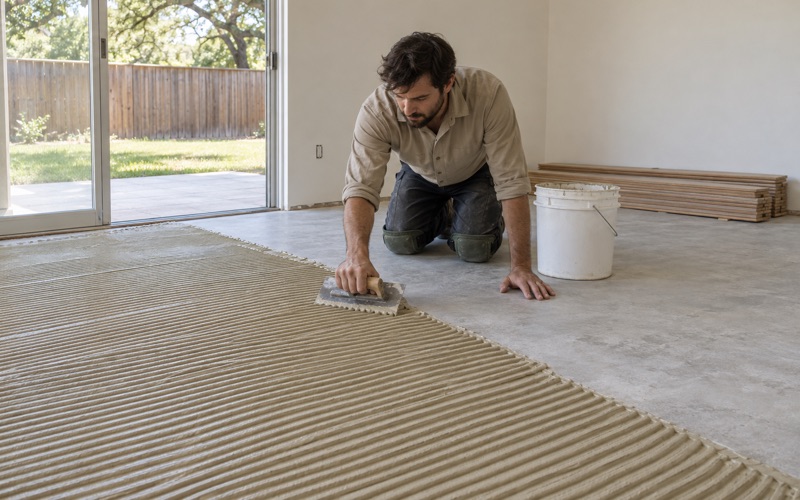
A glue-down engineered floor is only as good as the concrete under it, and concrete is the part of the job that most often sets the schedule. We test slab moisture to a recorded number before an installation date goes on the calendar, not after the wood is already sitting in the building.
The moisture tests, and the number we work to
The ASTM F2170 in-situ relative humidity test reads the slab from probes set down into it, and a slab at or under 75 percent RH is the threshold most adhesive and flooring manufacturers write into their warranties. A calcium chloride test measures surface emission instead and answers a narrower question. Where a reading comes back high, the honest options are time, a vapor retarder or moisture-control adhesive system, or a different installation method, and we price those rather than work around them.
Flatness, sequence and acclimation
Slabs are rarely flat enough as poured for a glue-down, and self-leveling underlayment is the ordinary remedy. It gets measured and quoted as its own line rather than absorbed into a guess. We also sequence flooring after foundation repair and after plumbing work, so the floor is not paying for someone else’s schedule.
Wood is acclimated inside the house, in the room it is going into, never in the garage and never left on the truck. A moisture meter reading at delivery and again before installation tells us whether the material has reached equilibrium moisture content with the conditioned space. NWFA installation guidelines cover the rest of the mechanics: the expansion gap at every vertical surface, the adhesive spread rate, and the roll-in that makes the bond line continuous rather than spotty.
Tear-out is half the job
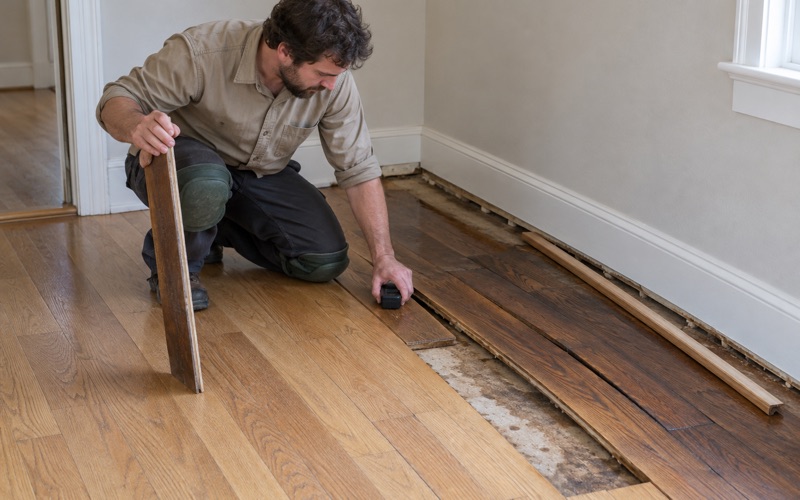
Adhesive residue and old underlayment left in place are a common cause of a hollow spot a year later. A transition set without checking overwood against the adjoining surface is a trip edge a tenant reports in week one. Both are cheap to get right at the front of the job and awkward to fix at the end of it.
Specifying a floor somebody else will live on
Las Colinas, developed beginning in 1972 by Ben H. Carpenter on more than 12,000 acres of his family’s former cattle ranch, holds 3,400 single-family homes alongside apartment complexes and 25 million square feet of office space. Inventory on that scale gets specified in batches, and the decisions that matter are the ones that repeat across units.
The wear layer question decides everything downstream
Wear layer thickness is the single number that determines whether an engineered floor can ever be sanded. A two millimeter wear layer is a one-life floor: when it is worn, it is replaced. A three millimeter wear layer leaves something to work with, and a six millimeter wear layer behaves much closer to solid wood.
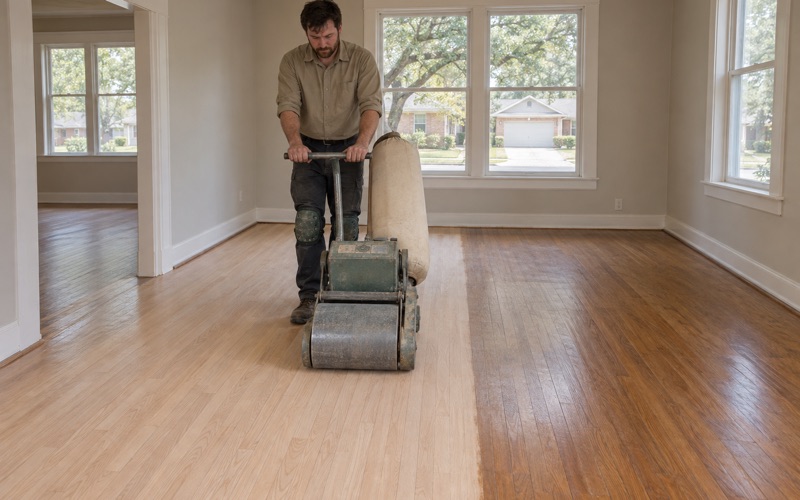
We measure the wear layer before quoting a refinish on engineered flooring, because under about three millimeters there is nothing left to sand, and a sand-through to the plywood core is not a repair, it is a replacement with a story attached. Lathe checks, the fine surface cracking left by how a rotary-cut veneer was peeled, are the other thing we look for first. They can open up under a drum sander on a thin wear layer even when the measurement says there is room.
Repair, refinish, replace, in that order
We price those three in that order and name the cheaper one first whenever it is the right answer. On a turnover that often means board replacement with a weave-in or a dutchman patch in the damaged area, or a screen-and-recoat that puts fresh finish over a sound one, rather than a full sand. Keeping attic stock from the original run is the cheapest thing an owner can do for the next several years of repairs.
The turnover clock
A written cure and occupancy schedule goes to the owner before the first coat goes down, including when furniture and pets can come back. Cure time and dry time are not the same number, and a unit released to a tenant on the dry time is how a new finish gets marked in its first week.
Dustless containment is set up and shown to you before the first machine runs, which is what makes sanding in an occupied building viable at all. One crew does the work from tear-out to final coat and the sanding is never subcontracted out, which is what makes that handover schedule a commitment rather than an estimate.
- 20+ Years in North Texas
- Dustless Sanding
- Free Written Estimates