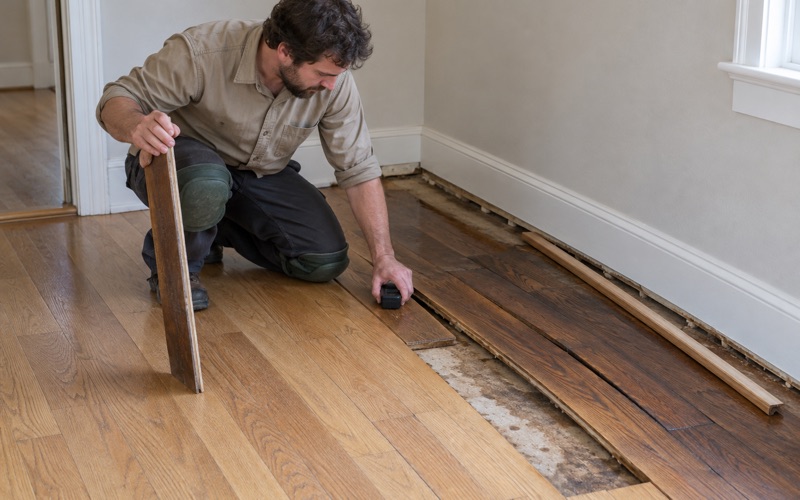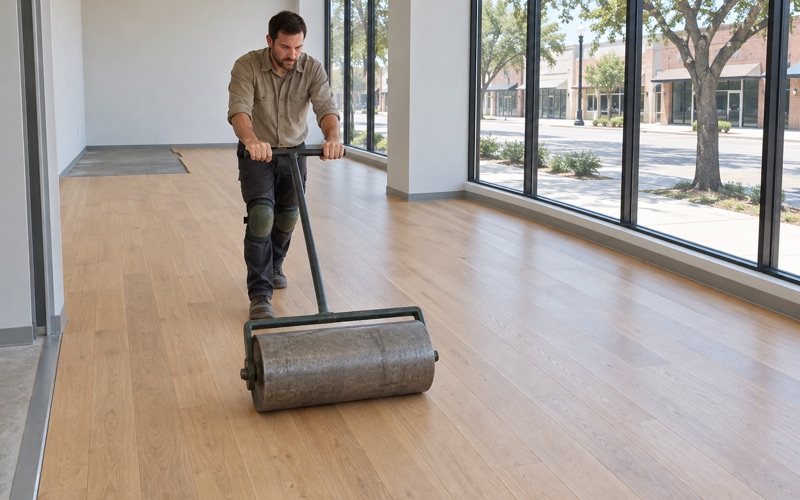
Grapevine Wood Flooring has been repairing, refinishing and installing wood flooring in North Richland Hills for more than twenty years, and the request we field most often here is not a new floor. It is a repair: a split board inside the back door, a damaged run under a dishwasher, a scar left behind when a wall came out.
Those jobs live or die on one question. Can the replacement board be made to sit next to the existing floor without announcing itself? In a city where houses from eight different decades are all still occupied, the board that came out of the floor is frequently a product nobody manufactures any more, and no amount of careful carpentry changes that.
So we price work in the order that costs you least: repair, then refinish, then replace, and we name the cheaper option out loud whenever it is the right one. A patch that reads well is usually worth more to a homeowner than a full replacement somebody talked them into.
Eight decades of flooring, all still in service
There are 28,897 housing units in North Richland Hills, and no single decade accounts for as much as 24.0% of them. The 1980s are the largest cohort at 23.9%, the 1970s sit close behind at 22.1%, and every decade from the 1950s forward carries at least 1,019 units. That is an unusually flat distribution, and it is the reason this page exists.
Most flooring markets have a dominant era. A contractor learns the two or three floors that era produced and works them for a career. Here, 66.2% of the housing stock is single-family detached and 16,407 of those are owner-occupied detached homes, which is a base wide enough that we see genuinely different floors week to week instead of one floor repeated.
North Richland Hills, NRH to most of the people who live in it, is the third largest city in Tarrant County and a Mid-Cities suburb of Fort Worth, with 69,917 residents counted at the 2020 census. A city that size, built up steadily rather than in one boom, ends up with exactly this layered kind of stock.
Why a mixed stock makes matching routine
Additions and partial remodels are common when the housing is this varied, and that turns matching into a standing part of the work rather than an occasional complication. A new run has to meet an old one on species, width, finish sheen and height at the transition, and a miss on any one of those four is visible from the doorway.
The ownership pattern matters too. 63.5% of occupied units here are owner-occupied, and since 2004 the city’s Neighborhood Initiative Program has helped elderly residents, single parents, people with disabilities and veterans with minor exterior home repairs, much of it at an annual fall Fix-It Blitz. That describes long-tenured households maintaining a house they intend to keep, where the repair is the job rather than a stop on the way to a gut renovation.
Looking for hardwood floor repair closer to Lewisville? See Lewisville Hardwood Floor Repair.
Matching a board that stopped being made thirty years ago
A floor board is not one specification. It is four that all have to agree, and the fourth is the one that catches people out.
Species, width, grade and thickness all have to line up
Species comes first. Red oak and white oak dominate the older floors in this city and they are not interchangeable: white oak sits at 1360 on the Janka hardness scale, reads cooler and browner, and takes stain differently than red oak’s pinker cast.
Maple pushes the grain almost out of the picture, while hickory, at 1820 Janka, is harder again and far more variegated. A patch in the wrong species announces itself the moment light crosses it, however well it was cut in.
Width and grade come next. Tongue-and-groove strip flooring has been milled to different widths in every decade represented here, and the grade, meaning how much character, sapwood and knot the mill allowed through, moved with fashion right alongside it. A clear board dropped into a floor full of mineral streak still looks like a repair even when the species is right.
Thickness is the one that gets forgotten. A board sitting proud of its neighbors is overwood, and overwood telegraphs under a sock and under a sander alike. A board sitting low collects dirt along the seam. Where salvaged material will not sit flush we shim it or mill the replacement down, rather than sanding a whole floor to chase one board.
Finish is the fourth variable
Site-finished floors were sanded and coated in place, so the coating bridges the seam between boards and sits down in the grain. Prefinished flooring carries a factory coating and a micro-bevel at every edge that no can of polyurethane reproduces. Drop a prefinished board into a site-finished floor and the bevel line reads from across the room; the usual fix is to patch in raw material and then sand and recoat the run so a single finish covers all of it.
What we will and will not tell you
We show you the candidate boards before anything is cut, and we tell you where a patch is likely to read, whether that is under a window, at a doorway, or anywhere raking light crosses the floor. What we will not tell you is that a discontinued board can always be matched, because it cannot. Some repairs end at a good honest patch, some at a transition piece, and some at replacing the run. Knowing which one you are buying before the work starts is most of the value of the visit.
A dutchman patch, a weave-in, and when each is right
Once the material is sourced, the question becomes how it goes in. Three answers cover nearly everything we see here.
The dutchman patch
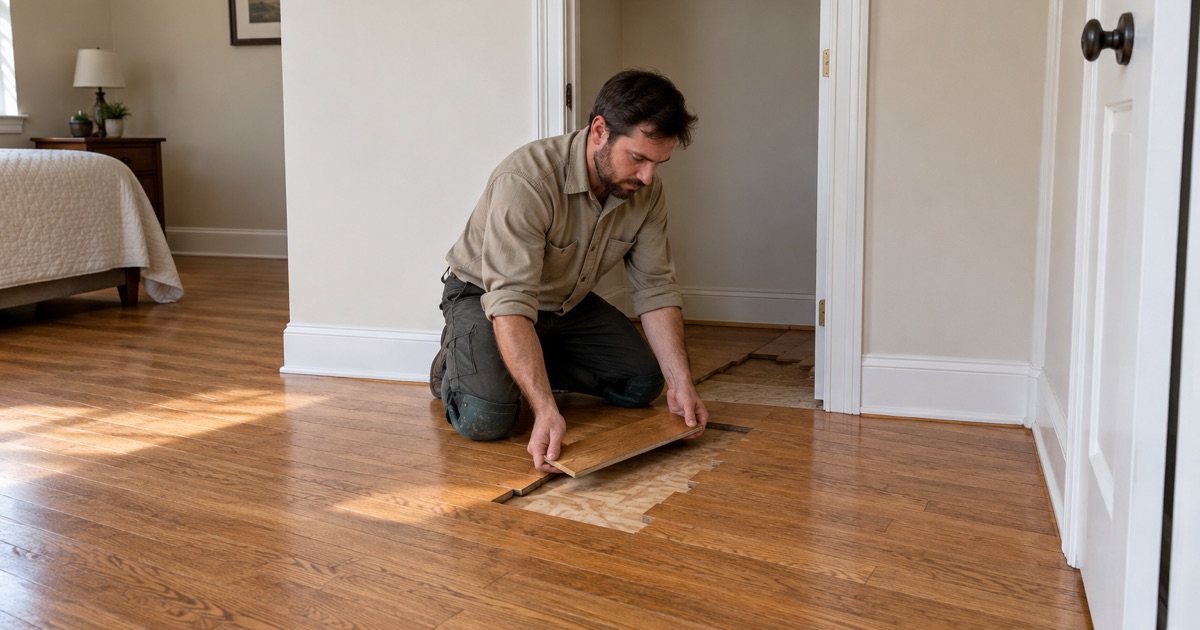
A dutchman is a shaped piece let into the damaged area instead of a full board swap. The surrounding boards stay where they are, the damage is cut out to a clean shape, and new material is fitted to the void. It suits localized damage such as a burn, a deep gouge or a small soft spot where the boards on either side are sound, and it disturbs the least floor, which matters most when the surrounding material cannot be replaced at all.
The weave-in and lacing
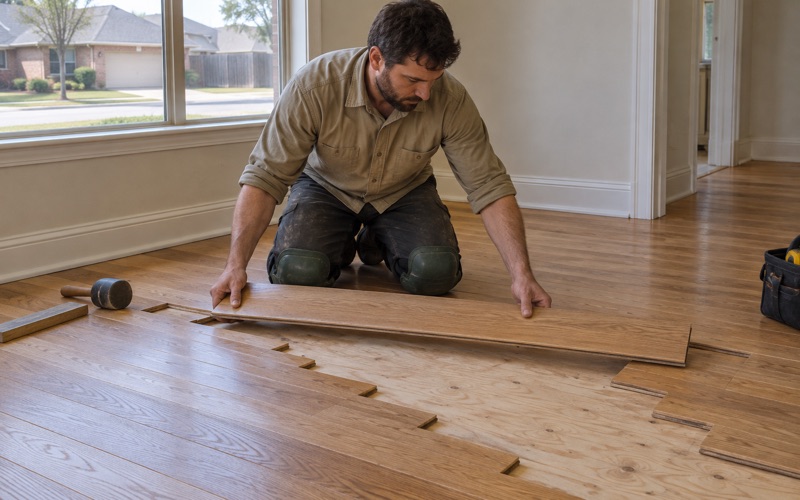
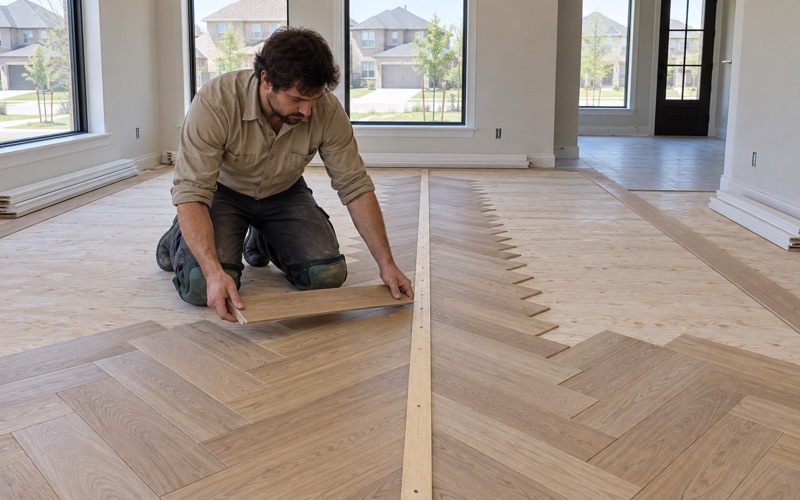
When whole boards have to come out, we weave in. Replacement boards are staggered into the existing field so the end joints land where the original pattern would have put them, instead of in a straight line that reads as a rectangle of new floor. Lacing a new run into an old one at the edge of an addition or a removed wall works on the same principle. It is slower than cutting a clean square out of the floor, and it is the whole difference between a repair and a visible panel.
Weaving means lifting a tongue-and-groove joint without wrecking the neighbors, and in the older cohort that often means dealing with cut nails and hand-driven fasteners rather than modern cleats or staples. Boards come out one at a time, in order, and they get kept.
When a transition piece is the honest answer
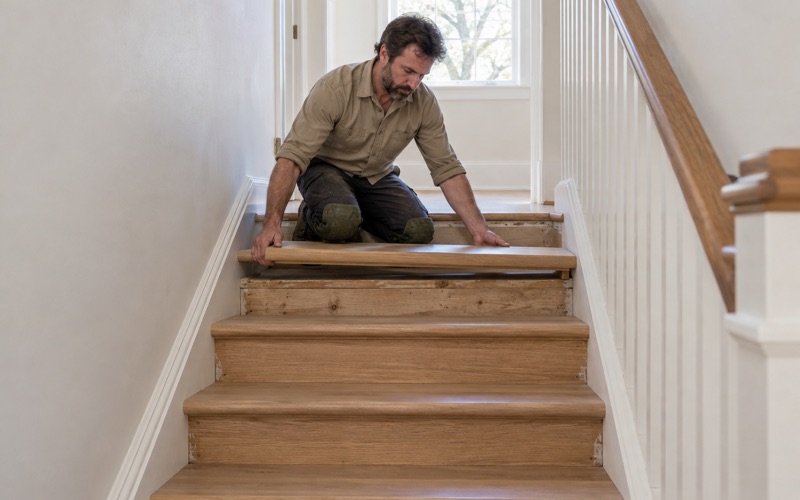
Sometimes two floors genuinely will not marry, because the species differs, the thickness differs, or an engineered floor is meeting a solid one. A reducer, a T-mold, a threshold, or a proper nosing at a stair edge gives the eye a deliberate line to read instead of a failed match. We would rather set a clean transition than sell a patch we already expect to disappoint you.
Borrowing boards from a closet
The best match for a floor is nearly always material that came out of that same floor. When a house has nothing to give, we source the closest product available and say plainly how close it is.
Where the boards come from
Before we go hunting a mill run, we look inside the house: the back of a closet, the floor under a built-in, a pantry, the strip behind a refrigerator, or a room about to be carpeted or tiled anyway. Those boards carry the same species, width, grade and milling as the floor they are going back into, plus the same decades of light exposure. We lift them in order and patch the donor area with new material, because a closet floor is allowed to be a compromise and a hallway is not.
Engineered floors change the arithmetic
On engineered flooring the constraint is wear layer thickness, so we measure it before quoting a refinish rather than after. Under about three millimeters there is very little left to sand, and a two millimeter wear layer gives you one careful pass at most. Push past that and you get sand-through to the plywood core, which is not repairable. Lathe checks, delamination and a failed bond line say the board is finished rather than tired, and board replacement, not sanding, is the answer.
Getting a repair to stay put
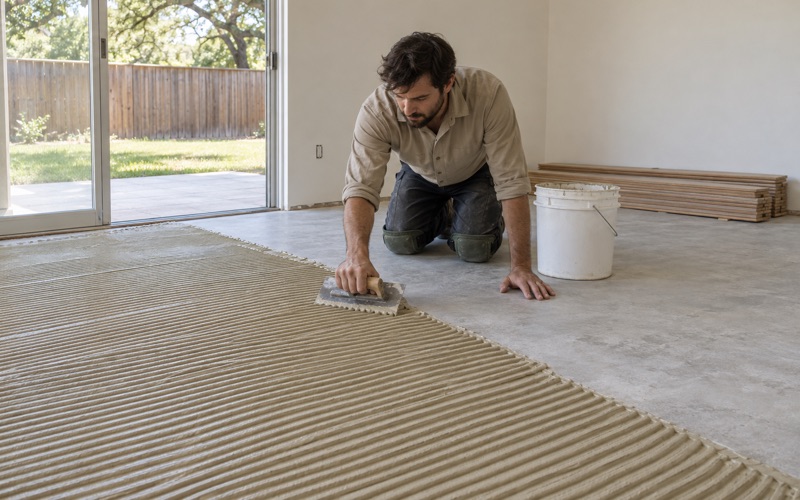
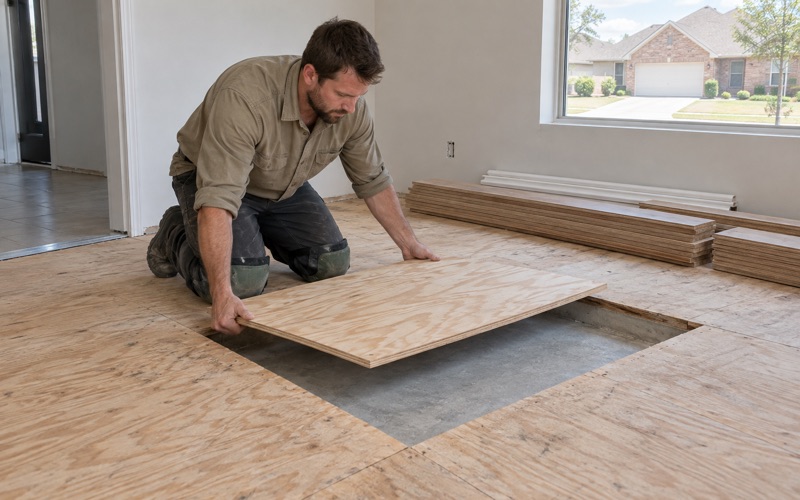
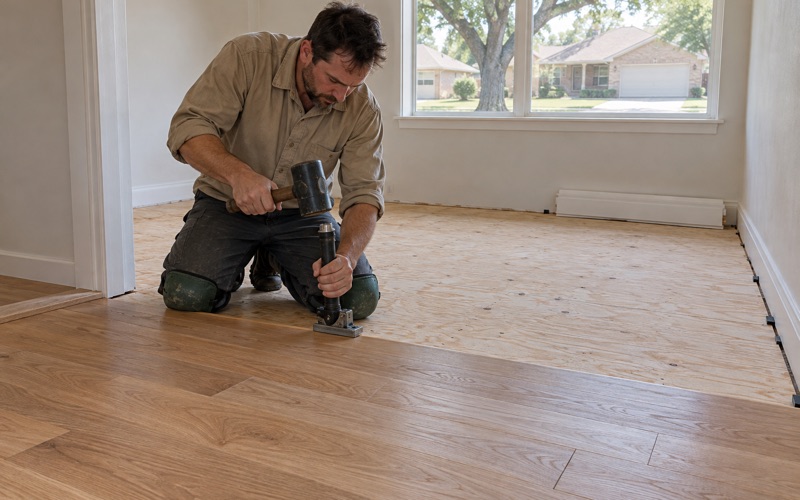
Repairs fail on moisture far more often than on carpentry. We test the slab to a recorded number before an installation date is set, not after the wood is already on site, and we acclimate material inside the house, in the room it is going into, never in the garage and never left on the truck. How the floor is fastened depends on what is under it: a post-tension slab cannot be nailed or drilled into without risking a tendon, which sends those houses toward glue-down or floating systems, while a conventionally reinforced slab keeps mechanical fastening on the table. We also sequence around the other trades, putting flooring in after foundation work and plumbing rather than ahead of them, so your floor is not paying for somebody else’s schedule.
Sanding, finish and the schedule you get in writing
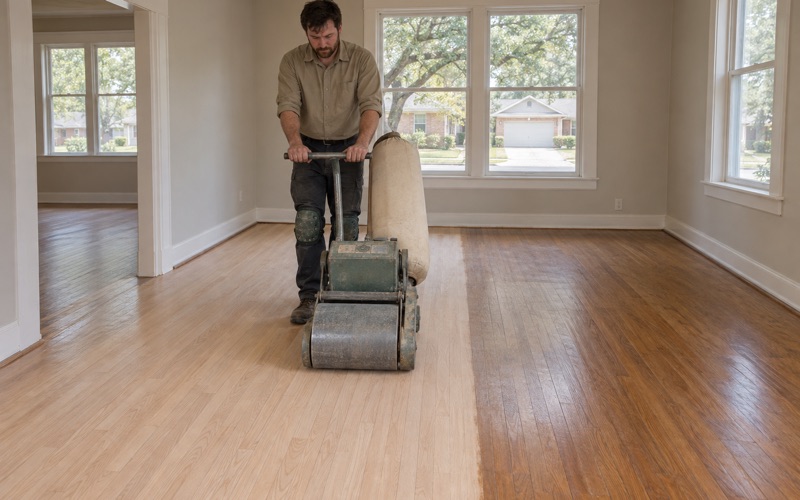
Where a patch has to disappear into a sanded field, one crew takes the job from tear-out to final coat and the sanding is never subcontracted out. A 36-50-80 grit sequence with a drum sander, an edger and a buffer levels a repair into the surrounding floor; where the existing coating is sound and merely dull, a screen-and-recoat costs less and disturbs less. Waterborne polyurethane, oil-modified polyurethane and hardwax oil each behave differently over fresh material, and we will tell you which suits the floor you have. Dustless containment goes up on every sanding job, shown to you before the first machine runs, and a written cure and occupancy schedule is handed over before the first coat goes down, because cure time and dry time are not the same thing and you need to know when furniture and pets come back.
Who signs off on the work
The city’s published scope is plain about where flooring sits: North Richland Hills states that cosmetic projects such as painting, wallpapering and carpeting do not require a permit, while water heater and HVAC replacement, electrical and gas work, roof decking replacement, concrete work and decks over 30 inches do. Where a job does cross into permitted territory, City of North Richland Hills Building Inspections enforces the 2024 International Building, Residential, Plumbing, Mechanical, Fuel Gas and Energy Conservation Codes with the 2023 National Electrical Code, and local amendments sit in Chapter 98 of the city code. Contractors also have to get a Business License application approved in the city e-portal before applying for a first permit.
- 20+ Years in North Texas
- Dustless Sanding
- Free Written Estimates