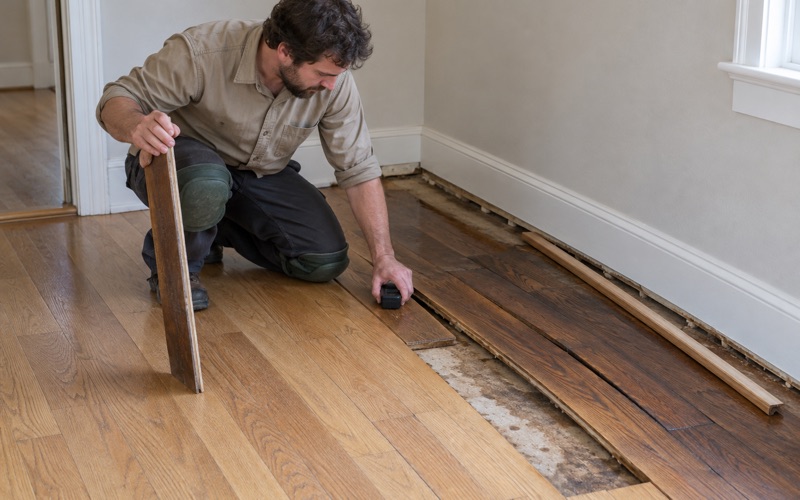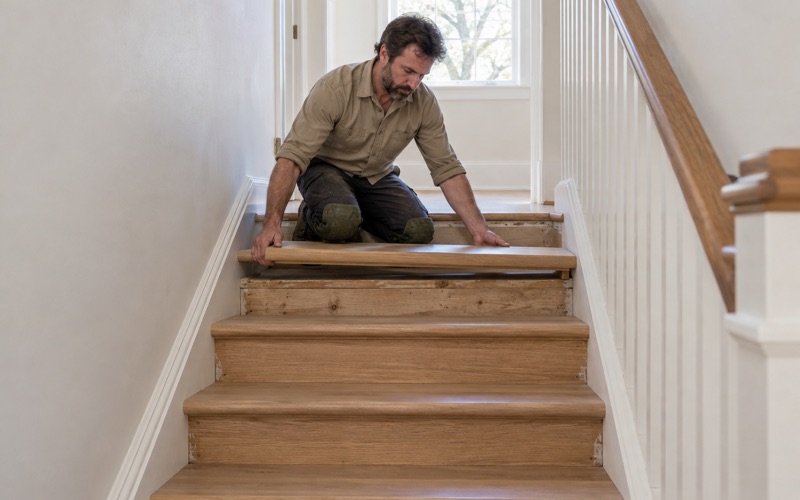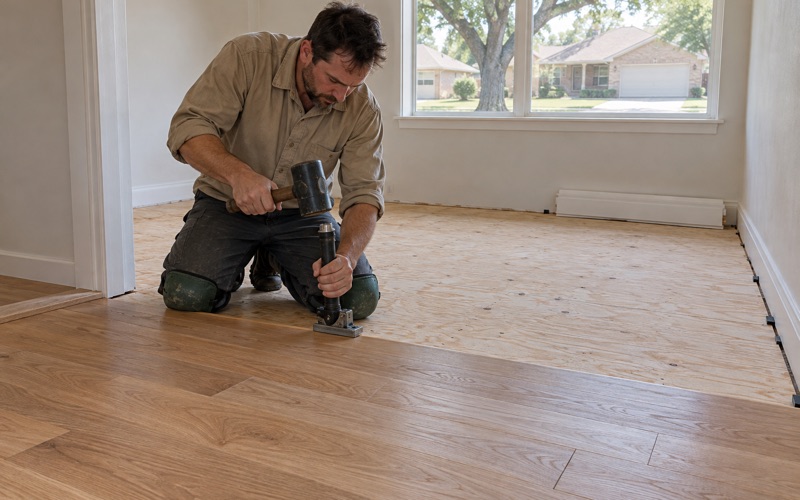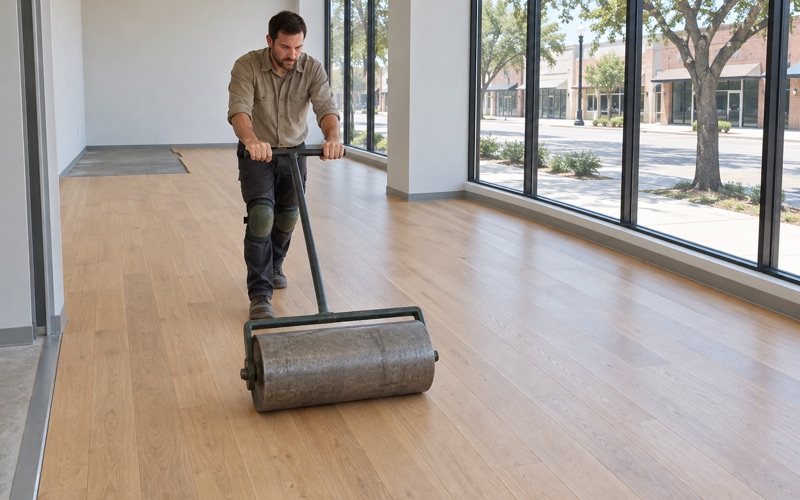
Grapevine Wood Flooring has installed wood flooring in Oak Point for more than twenty years, and the conversation here starts somewhere different than it does in an older town. Almost nothing on these streets is waiting to be rescued out from under a carpet. The question in front of most homeowners is which floor goes in, not whether the floor already down can be saved.
That changes what a first visit looks like. We measure and test the slab, then talk through species, plank width, finish and sheen before anyone starts passing sample boards around. A house framed since 2000 has no buried layers to discover, so every decision on the table is a forward-looking one.
It changes how we quote, too. Repair, refinish and replace are priced in that order, and we name the cheaper option first whenever it is honestly the right one. In a newer home that ordering usually resolves quickly toward a first real floor.
Nothing in Oak Point is old enough to restore
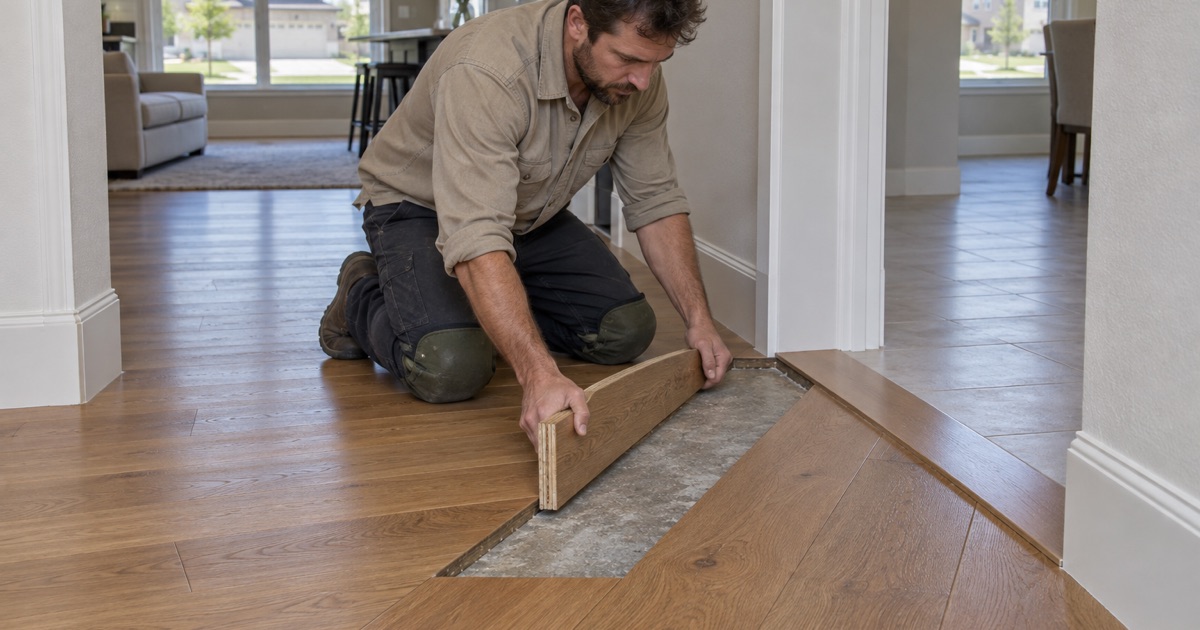
Oak Point is a young city by housing stock, and the numbers are not close. Of its 2,275 housing units, 78.7 percent were built in 2000 or later, and no unit in the city predates 1960. There is no century-old solid oak here waiting under three layers of vinyl, because nothing in the city was built early enough for it.
Newer stock, different jobs
Another 346 units, 15.2 percent of everything in town, went up in 2020 or later. That fraction is new-construction and near-new housing, where our work is builder upgrade, warranty-period repair and post-closing replacement rather than rescue. Someone closes on a house, lives on the builder’s flooring for a season, and decides the entry and the main run deserve better.
The stock is also unusually uniform: 2,223 of those 2,275 units, 97.7 percent, are single-family detached, and 89.5 percent of occupied units are owner-occupied. Owners plan on a longer horizon than renters do. That is why the conversation here tends to be about a floor someone intends to keep rather than the cheapest thing that will cover a room.
When engineered flooring cannot be saved
The one genuine refinishing question in a newer home is whether the engineered floor already down has anything left to sand. We measure the wear layer before quoting a refinish, every time, because under about three millimeters there is nothing to work with. A two millimeter wear layer will not survive a full sanding; you reach sand-through to the plywood core, and the floor is finished before the job is.
Builder-grade engineered flooring often sits at exactly that thickness. A six millimeter wear layer can be sanded and refinished more than once, while a thin one gets a screen-and-recoat at best. Telling you which one you own takes a few minutes and settles the whole question, so we do it before there is a number on a page.
Looking for wood-flooring closer to Justin? See Justin Wood-Flooring.
Choosing a species before you choose a finish
Species is the decision that constrains every decision after it, and it is the one most people make last. Hardness, grain and how a board takes color are all fixed the moment the species is chosen. Finish can flatter a floor; it cannot make a soft floor hard or an unwilling grain take stain evenly.
What the Janka number does and does not tell you
The Janka hardness rating measures resistance to denting, which makes it a useful comparison rather than a verdict. White oak at 1360 Janka, with red oak just below it, is why oak carries most of the floors we install. Hickory at 1820 Janka is meaningfully harder and worth the conversation where large dogs and a side door share the same hallway.
Maple sits in the same general neighborhood as oak but behaves differently under stain, because its tight closed grain blotches where oak absorbs evenly. Red oak’s open grain drinks color and forgives an imperfect application. White oak is tighter, a little steadier underfoot through the seasons, and reads cooler before any stain goes on it.
None of those is the right answer on its own. We walk the house first, look at the light, the traffic pattern and what the trim and cabinets are already doing, and narrow the list from there.
Color and sheen, chosen in the room
Sheen is a maintenance decision wearing an aesthetic costume. A lower sheen scatters light and hides fine scratches and settled dust, while a high gloss shows every one of them under a west-facing window. Wire-brushed and hand-scraped textures do the same work mechanically, breaking up the surface so ordinary wear reads as character instead of damage.
Color has to be judged on the actual wood, in the actual room, at the hour you are usually home to see it. We put sample panels down on the floor rather than holding them up against a wall, because light falls on a floor at a completely different angle than it falls on a hand.
Wide plank, and how wide is too wide over a slab
Wide plank is the request we field most often in these houses, and it is usually the right instinct for the rooms. Open plans read better under a wide board, where narrow strip flooring can make a large great room look busy and striped. The limit on width is not taste, it is movement.
Width multiplies movement
Wood expands and contracts across its width as moisture changes, so a wider board moves more in absolute terms for the same swing in equilibrium moisture content. That is where cupping, crowning and seasonal gaps come from at the extremes of a range. Engineered construction is what makes genuinely wide plank practical, because a cross-laminated core moves far less across its width than a solid board of the same size.
Wide solid plank is not impossible here, but it asks more of the subfloor, the fastener spacing schedule and the environment it has to live in. We size the board to the installation method and the house rather than to a showroom photograph, and we say plainly when a width is past what we are willing to stand behind over a given slab.
The slab is the real client
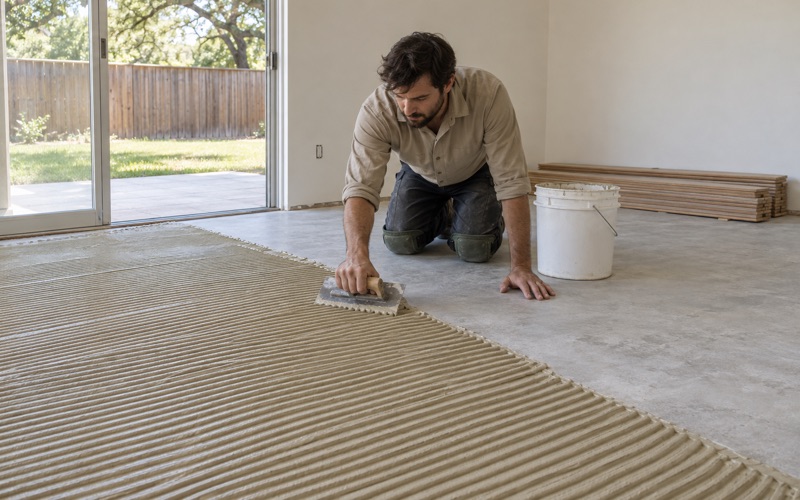
Most homes here sit on slab-on-grade construction, and a slab is a moisture source until it has been proven otherwise. We run an ASTM F2170 in-situ relative humidity test and record the number before an installation date is set, never after the wood is already sitting in the house. At or under 75 percent RH a glue-down engineered installation is straightforward; above it the honest answers are a vapor retarder system, a different method, or a delay.
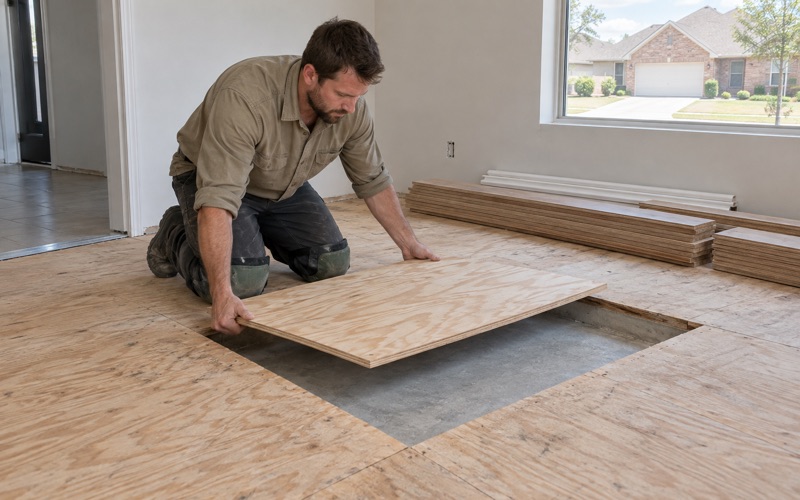
Flatness matters as much as moisture does. Self-leveling underlayment takes out the dips that a glue-down floor would otherwise telegraph, and plywood sleepers create a nail-down surface where a floating floor is not what you want underfoot. We also sequence the floor after foundation repair and plumbing work rather than ahead of it, so a new floor is not paying for another trade’s schedule.
Acclimation, and who signs off
Wood acclimates inside the house, in the room it is going into, never in the garage and never left on the truck overnight. Denton County soils mapping shows fine sandy loam and loamy fine sand through the Oak Point area, and the city occupies a Lewisville Lake peninsula, which is a fair reminder that the ground under a slab here is not uniformly dry.
Single-family residential permit submissions in Oak Point require an engineered foundation letter identifying the applicable building code, so foundation documentation is a city requirement rather than an optional attachment. The City of Oak Point Building Inspections Division administers the 2021 International Residential Code with local amendments. The city’s annual contractor registration requirement names electrical contractors, plumbing contractors, septic installers and water well drillers, and flooring is not on that list, which we would rather tell you than let you assume.
Herringbone, chevron, and the site-finished decision
Pattern floors come up often in newer houses here, usually for an entry, a study or a formal dining room rather than a whole first floor. They are worth doing well and costly to do badly. What a pattern adds is labor, and it helps to understand that before the material quote lands.
What a pattern actually asks for
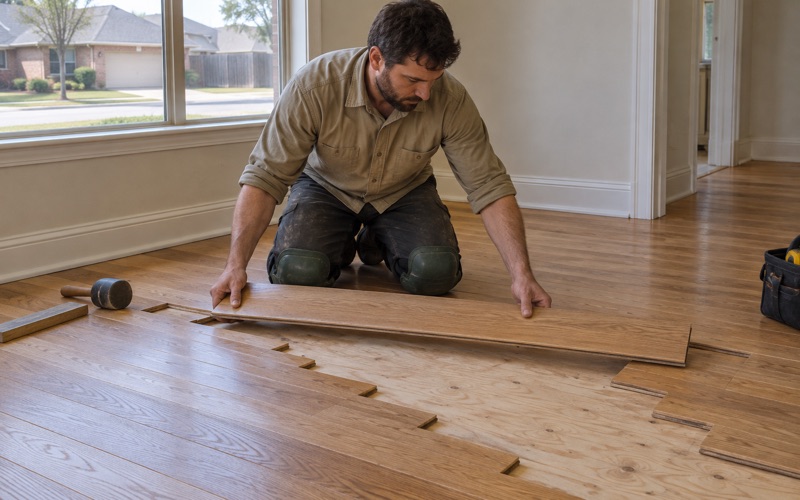
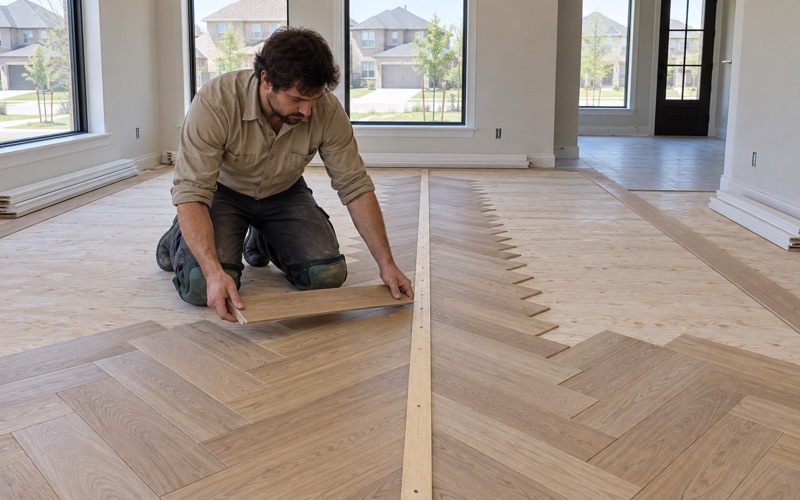
Herringbone sets rectangular boards at a right angle to one another, so every board end meets a board face in a staggered zigzag. Chevron miters the ends instead, so the boards meet point to point in a continuous V, which means more cuts, tighter tolerance and more waste off the saw. Both are laid off a center line established from the room itself, not from a wall, and a layout error compounds across the floor instead of disappearing into it.
Pattern work also produces more overwood, the small height differences where board ends meet board faces. A site-finished pattern floor sands out flat; a prefinished one relies on micro-bevels to hide the same condition. Neither approach is wrong, but they look different enough that you should see both before you choose.
Site-finished against prefinished, decided honestly
Prefinished flooring arrives with a factory-cured finish, installs faster and can be walked on the same day. Its trade-offs are a bevel line at every board edge and a color chosen from a sample instead of from your own room. For a family that needs the house back quickly, that is frequently the right call, and we say so rather than talking anyone into the longer job.
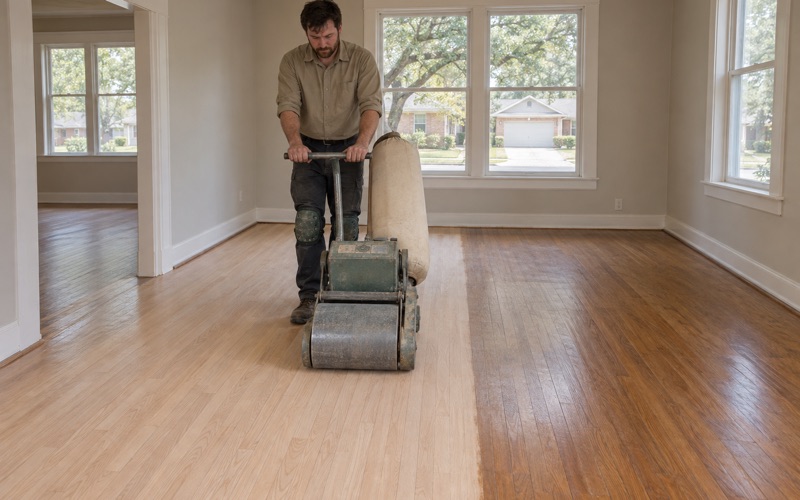
Site-finished flooring is sanded flat through a 36-50-80 grit sequence with a drum sander, edger and buffer, then finished in place. That gives a continuous surface with no bevels and a stain and sheen chosen on the wood in the room it lives in. Waterborne polyurethane cures clear and fast, oil-modified polyurethane ambers over time, and hardwax oil is repairable in place but asks for more upkeep.
Every sanding job runs under dustless containment that we set up and show you before the first machine runs. One crew does the work from tear-out to final coat, and the sanding is never subcontracted out. Before the first coat goes down you get a written cure and occupancy schedule, because cure time and dry time are not the same thing, and it says when you can walk on the floor, when the furniture comes back and when the dog is allowed on it again.
- 20+ Years in North Texas
- Dustless Sanding
- Free Written Estimates