Grapevine Wood Flooring has spent more than twenty years on wood flooring in Roanoke, and the work here looks nothing like what most people picture when they hear the word hardwood. There is very little old material to save. Almost every floor we are called out to look at was put down by a builder within the last fifteen years, so the question is rarely how to rescue a floor with history — it is whether the floor was ever built to be rescued at all.
That changes what a first visit is for. We measure the wear layer on engineered plank before anyone uses the word sanding, we put a moisture meter on both the boards and the subfloor, and we name which of repair, refinish or replace is the honest answer. On a lot of newer floors here the honest answer is also the cheapest of the three, and we say the cheap one out loud first whenever it is the right one.
The rest of it is how we run every job. One crew stays on the house from tear-out to final coat, and the sanding is never subcontracted out. Dustless containment is built and shown to you before a machine runs, and the written cure and occupancy schedule — including when furniture and pets come back — is in your hands before the first coat goes down.
A town with no old floors to restore
The housing stock here is one decade deep
Of Roanoke’s 4,547 housing units, 2,005 of them — 44.1 percent — were built between 2010 and 2019. Zero units are recorded as built before 1950, and apart from 53 units from the 1960s there is almost nothing standing from before 1970 either. The pre-2000 stock adds up to 1,684 units across the entire city.
Those numbers decide the job list before we pull into the driveway. A homeowner who has read about original hardwood hiding under carpet, cut nails and boards milled a century ago is describing a problem this city mostly does not have. What much of the stock here has instead is a manufactured floor that is one owner into its life and already running into the limits it was built with.
Roanoke’s old character is on Oak Street, not in the bedrooms
The historic weight of this city sits in its commercial core rather than in its neighborhoods. Oak Street was named a Great Street designee by the American Planning Association in 2020, and the concentration of restaurants along that corridor is why the Texas House of Representatives named Roanoke the Unique Dining Capital of Texas in 2009.
That is worth saying because it explains a mismatch people feel when they call us. The town reads as though it has deep roots, and it does — those roots are simply not under the flooring of a house finished during the last building boom.
What a ten-year-old floor actually needs
A floor at this age is rarely worn out the way an old floor wears out. It is more often tired in specific places: a traffic lane through the kitchen, a sun-bleached run in front of a back door, seams that have begun to separate along one wall. Those are repairable conditions, and treating them as a whole-house failure is how people spend replacement money on a maintenance problem.
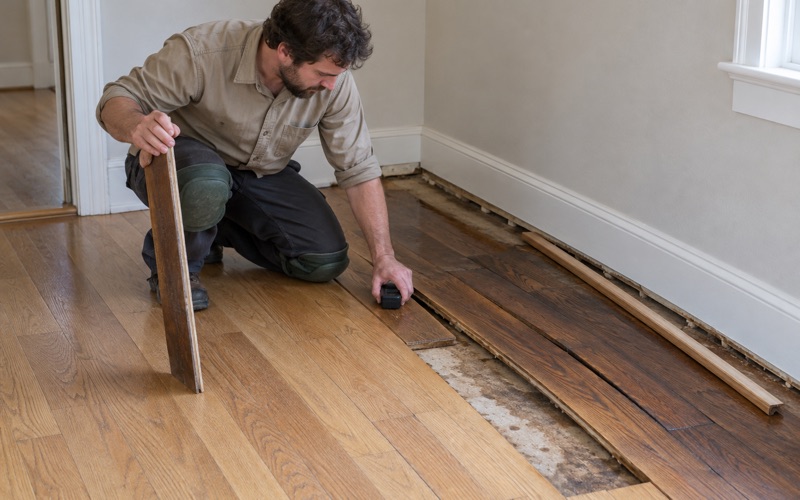
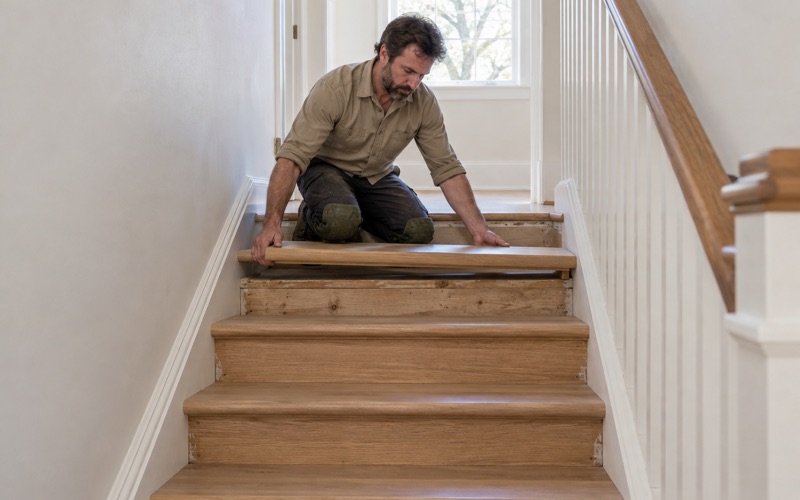
The transitions age faster than the field of the floor, and they are the part nobody photographs. A T-mold at a doorway working loose, a reducer lifting where the floor meets tile, the nosing on a stair tread that has separated from the tread itself — each of those is a small, contained repair that reads like a failing floor from the top of the stairs. We would rather reset the trim and the tongue-and-groove around it than tear out two rooms because the doorways felt wrong underfoot.
Looking for wood-flooring closer to Highland Village? See Wood-Flooring Services in Highland Village.
Builder-grade product and what it will and will not take
Wear layer is the number that settles the argument
Engineered plank is defined by its wear layer, and there is a real difference between a two millimeter, a three millimeter and a six millimeter one. We measure it before quoting any refinish, because under roughly three millimeters there is nothing left to sand and the result of trying is sand-through to the plywood core. That measurement is the first thing we take on an engineered floor, and it is the one that most often changes the plan.
Prefinished plank and the surface you already have
A lot of what went down during this decade of construction is prefinished rather than site-finished, and a factory finish behaves differently under a machine than a finish built in the room. Lathe checks opening in the veneer, visible delamination at a seam, or overwood standing proud at a joint all tell us the same thing — the surface is at the end of its service rather than partway through it. When that is the reading, a screen-and-recoat is the wrong tool, and we would rather say so than sell a coat that is going to fail.
Species, hardness and why the dents are not your fault
Janka hardness is a useful frame when someone asks why a floor marks so easily. White oak sits at 1360 on that scale and hickory at 1820, and a softer surface takes a dog’s nails and a dropped pan in a way a harder one does not. None of that is a verdict on how a house is lived in, and knowing the species tells us what a replacement board has to match.
Squeaks and early movement in a house that is barely finished
Where a new squeak actually comes from
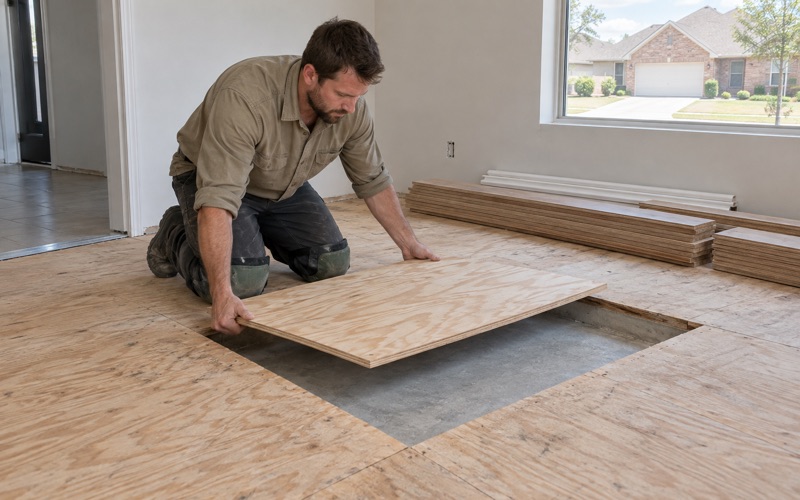
A squeak in a young house is almost never the wood being old. It is fastening: cleats or staples set off the schedule, a run where the fastener spacing schedule was rushed, or a board riding on a high spot left in the subfloor. In stacked and attached units the subfloor is wood frame over joists rather than a slab, so squeak work follows the framed-floor path, from above where we have to and from below wherever there is access.
Finding one is a walking job rather than a guessing job. We work the room with the homeowner, mark every spot that talks back, and load each one from a few directions to tell a fastener that has let go from a joist that is simply moving. Marked and mapped, most of them come quiet without a single board coming out.
Movement in the first two years
New construction keeps moving well after the keys change hands. Framing gives up moisture, the house settles onto itself, and a floor installed into all of that finds its own equilibrium moisture content over the seasons that follow. Cupping, crowning and an expansion gap that has closed tight against a baseboard are movement showing up in the material, not a product that came out of the box wrong.
Some of that movement is worth waiting out and some of it is not, and telling the two apart is most of the value of the visit. A board that has cupped slightly on a humid run will often flatten as the house dries, so we take readings and come back rather than sand a floor that is still moving. Buckling is the exception: a floor that has lifted off the subfloor is not going to settle back down, and that one gets opened up.
Acclimation and the gap at the wall
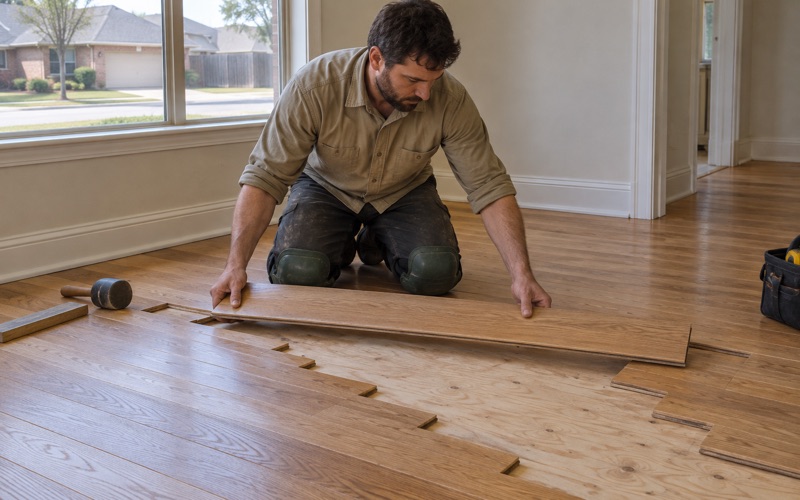
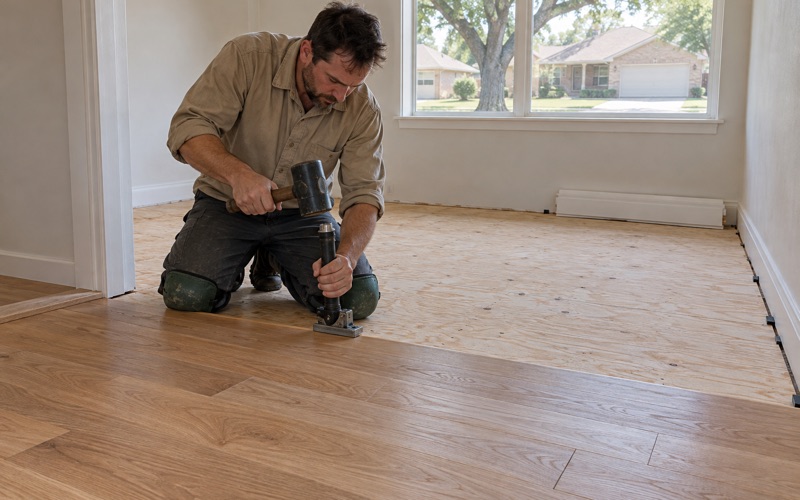
When we replace boards or lay new material, the wood acclimates inside the house, in the room it is going into — never in the garage and never left on the truck overnight. We hold the expansion gap the NWFA installation guidelines call for at every wall and vertical obstruction, because a floor with nowhere to grow is a floor that buckles in its first humid stretch.
Hollow spots, slab moisture and what is worth fixing
Tapping out a hollow glue-down
A glue-down engineered floor that sounds hollow underfoot has lost contact with the substrate somewhere beneath it. Walking the room and tapping maps where bond line failure has spread, and that map decides whether we inject and weight a section or open it up. Caught while it is still a handful of boards it stays a repair; left to spread it usually becomes a replacement, which is exactly why we would rather look at it early.
The moisture number comes before the calendar date
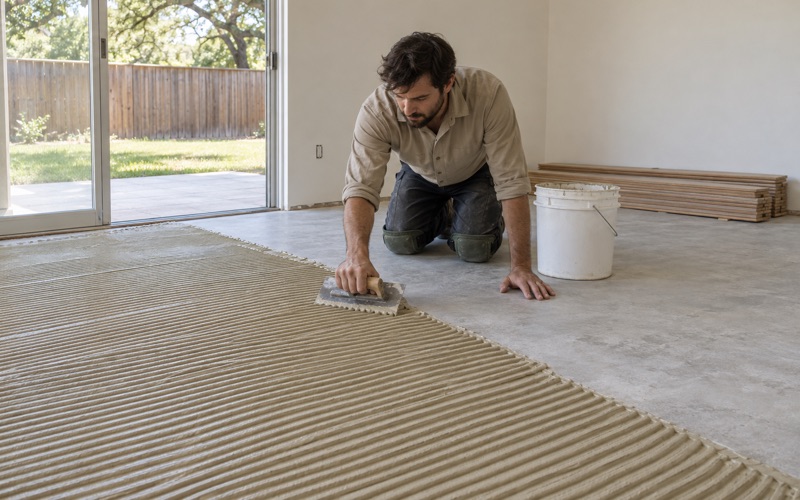
We test slab moisture to a recorded number before an installation date is set, not after the wood is already stacked in the living room. An ASTM F2170 in-situ relative humidity test, or a calcium chloride test where that suits the job better, tells us whether the slab sits at or under 75 percent RH and whether a vapor retarder or a self-leveling underlayment belongs in the plan. A slab-on-grade that is not ready does not become ready because a delivery truck is already booked.
Repair, refinish and replace, priced in that order
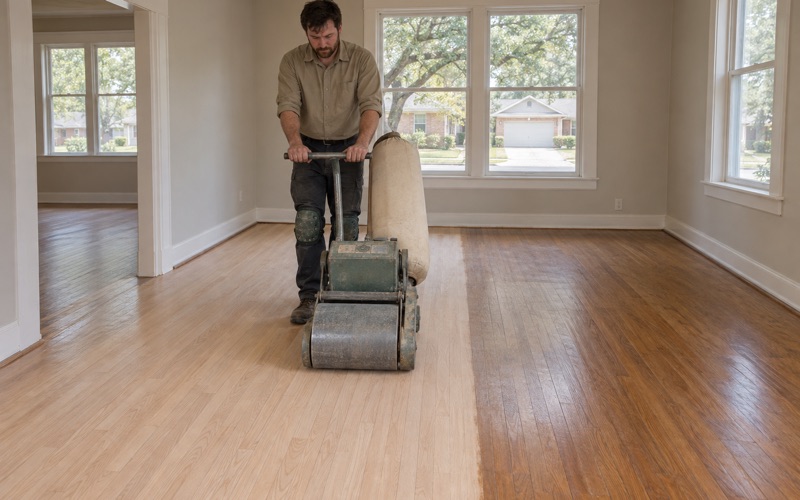
We price those three options in that sequence and name the cheaper one first whenever it is genuinely the right call. Board replacement with a proper weave-in and lacing saves a floor that failed in one room; a full sand through a 36-50-80 grit sequence with drum sander, edger and buffer is for solid or thick-wear-layer material that can carry it; a screen-and-recoat buys years on a finish that is worn but intact. Whether the coating is waterborne polyurethane, oil-modified polyurethane or a hardwax oil, the schedule we hand you separates dry time from cure time, because those are not the same date.
Turnover work and who signs off
Renters occupy 45.7 percent of this city’s occupied units, so a real share of our work is turn work between tenancies — a fixed vacancy window rather than a phased job around a family still in residence. Roanoke adopted the 2021 International Residential Code by Ordinance 2023-122, and the City of Roanoke Building Inspection group inside Development Services is the authority for residential work here, in a city that sits mostly in Denton County.
Finish work of this kind commonly falls under the IRC R105.2 finish-work exemption, though a subfloor repair that reaches structure is a different conversation and we will tell you when we think a job has crossed that line. In attached and stacked buildings the rules that actually govern a hard surface floor are the association’s rather than the city’s, and they carry their own impact insulation and underlayment requirements. We would rather read those before demolition than after.
- 20+ Years in North Texas
- Dustless Sanding
- Free Written Estimates