Grapevine Wood Flooring has been carrying out subfloor repair and floor leveling in Grapevine, TX for more than 20 years, serving surrounding cities including Southlake, Colleyville, Coppell, Euless, Trophy Club. It is the least visible work we do and the work that decides most often whether a floor lasts. Nobody admires a level subfloor, and nobody forgets a two-year-old floor that squeaks in the hallway because the substrate under it was never flat.
What sits under a floor in this city genuinely varies by address. The 1980s is the single largest building decade here and those houses are conventionally reinforced slab-on-grade; the newest construction is frequently post-tension slab; and the residential historic districts contain houses built from about 1865 to about 1949 with framed floors over crawl space. Three different substrates, three different sets of failure modes, and nothing about a street name tells you which is under the carpet.
So we measure before we specify. A straightedge across the room maps the high and low areas, a tap test finds hollow or delaminated slab, a moisture meter and an in-situ relative humidity test say whether the substrate is dry, and crawl space access shows the framing directly. The result is a scope with a number on it before flooring is ordered, not a change order discovered on tear-out day.
What Is Under Your Floor
Slab-on-Grade, Conventionally Reinforced and Post-Tension
More than eight in ten housing units here were built in 1980 or later, and the great majority of those sit on slab-on-grade. A conventionally reinforced slab carries steel rebar and can generally accept mechanical anchors with normal care. A post-tension slab carries tensioned cables, and drilling into one is a structural and safety event rather than a nuisance. We establish which one is under the floor before anything is fastened or cored.
Plywood and OSB Subfloors Over Joists
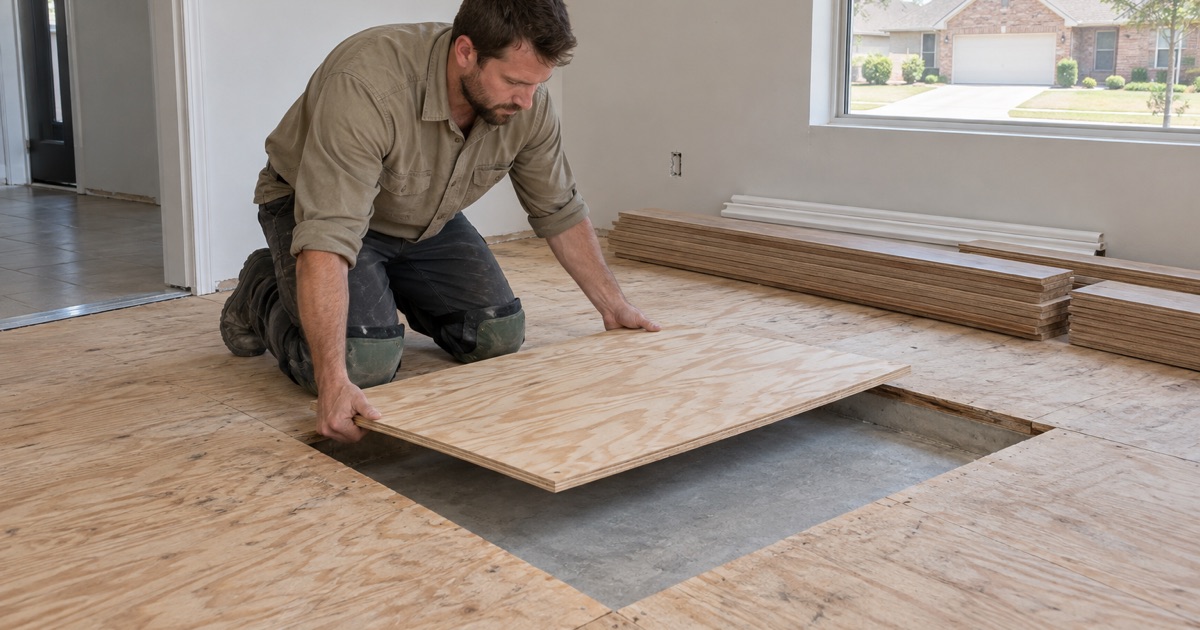
Upstairs, and in houses built with a raised floor system, the substrate is sheet goods fastened across joists. Its problems are different from a slab’s: panel edges that were never blocked, fasteners that have backed out, deflection between joists that are spanning too far, and swelling at the panel seams where water once got in. Repairs run from re-screwing the field through replacing individual panels to adding blocking under unsupported edges.
Framed Floors Over a Crawl Space in Older Housing
The College Street Historic District contains residences built from roughly 1865 to 1949, before this region converted to slab construction, and 651 units citywide predate 1960. In those houses the floor is dimensional lumber over joists and beams carried on piers, often with original tongue-and-groove pine or oak fastened with cut nails. Crawl space moisture, pier settlement and notched framing are live conditions there rather than theoretical ones.
Flatness, Leveling and Why It Comes First
The Flatness Tolerance a Wood Floor Needs
Flooring manufacturers publish a flatness requirement measured as a maximum deviation over a given span, and it is tighter than most substrates arrive at. A slab can look fine to the eye and still fail it by a wide margin across a room. We check with a long straightedge and mark every area outside tolerance, because the installation instructions that carry the product warranty require that substrate condition before the first board goes down.
Self-Leveling Underlayment on a Slab
Where a slab dips, waves or steps between pours, a self-leveling underlayment poured over a primed surface corrects it in a single operation and cures hard enough to bond or fasten to. Getting it right is a matter of preparation: the slab has to be clean, primed and dammed at every opening, and the pour has to be continuous. We also confirm moisture first, because leveling a wet slab only relocates the problem upward.
Grinding, Shimming and Sistering on a Wood Subfloor
High spots in concrete come off with a grinder rather than being buried under leveler, which keeps the finished height down. On a wood subfloor the equivalent tools are shims between joist and subfloor to lift a low area, additional blocking to stiffen an unsupported edge, and sistering a new joist alongside one that is deflecting. Which of those applies depends on whether the dip is in the sheathing or in the framing beneath it.
Structural Repairs Before Any Flooring Goes Down
Sagging Joists, Failed Piers and Cut Framing
A floor that slopes or bounces over a crawl space is reporting something structural. The usual culprits are a pier that has settled or failed, a beam spanning further than it should, or a joist that was notched or drilled through by a plumber or electrician years ago. We inspect from underneath, photograph and document the condition, and coordinate structural correction before flooring, because a new floor over moving framing moves with it.
Moisture, Rot and Insect Damage Under the Floor
Crawl spaces hold humidity, and sustained humidity in framing invites both decay and wood-destroying insects. Where a property transaction is involved a TDA Form T-5 wood-destroying insect report may already exist and is worth reading before work is scoped. We take moisture readings in the framing, identify whether the source is ground moisture, ventilation or a plumbing leak, and resolve it, because replacing rotted members without fixing the cause repeats the repair.
Squeaks That Are Really Subfloor Movement
Many squeaks blamed on a finished floor originate a layer lower, where a subfloor panel is lifting off a joist and rubbing on a fastener. That is good news, because where there is crawl space access it can be corrected from below with shims and structural screws without disturbing the floor above. Upstairs it means fastening from above into the joist, planned so the fasteners can be concealed or filled and finished.
Sequencing the Work Around Other Trades
Foundation Repair Comes First
Foundation work exists to move a slab, and a finished wood floor takes that movement as gaps at the perimeter, separation at thresholds and cracking at tile transitions. Flooring therefore goes after foundation repair with settling time allowed in between, then flatness and moisture are re-checked before installation. We sequence our work behind that trade rather than ahead of it, so the floor is not paying for somebody else’s schedule.
Slab Leaks and Plumbing Under the Concrete
A warm spot underfoot, an unexplained water bill or cupping confined to one area can all indicate a supply line leaking beneath the slab. Nothing is fastened or bonded to that slab until the leak is located, repaired and the concrete has dried and been retested. Where a claim is involved, we record moisture readings and photograph the conditions room by room while the floor is open and the evidence is visible.
Permits and Code on Structural Subfloor Work
Grapevine adopted the 2021 International Code family alongside the 2020 National Electrical Code effective January 1, 2024. Ordinary finish work such as flooring falls under the residential code’s finish-work exemption, but repairs to joists, beams or piers are structural and can require a permit and inspection. Inside the Historic Grapevine Township boundary a documented pre-construction meeting is required before a permit is issued, which is a real calendar item.
- 20+ Years in North Texas
- Dustless Sanding
- Free Written Estimates