Grapevine Wood Flooring has been installing, sanding and repairing wood flooring in The Colony for more than twenty years, and the first question we ask on a call here is what year the house went up. That one answer changes what is under your feet, what the subfloor needs before anything new goes down, and whether a refinish is even on the table.
The city did not grow at a steady pace, and neither did the flooring spec builders were working to. A house from the first stretch of the city’s life was specified around one set of materials, a house from its newest stretch around a very different one, and the two do not answer to a sander the same way. We quote both. We do not quote them the same way.
What follows is how we tell the two apart, what each of them can actually take, and why two owners with similar square footage can end up holding estimates that share almost nothing. Repair, refinish and replace get priced in that order, and when the cheapest of the three is the right call, that is the one we name first.
The Colony is two towns stacked in one ZIP code

The age split here is not an impression, it is in the housing stock. 3,564 housing units date from the 1970s and 3,246 from the 1980s, which is 6,810 units, 35.1% of the city’s 19,388-unit total. The 2000s and 2010s together added 9,639 more, while the entire decade of the 1990s produced only 1,718.
The first half
The city began as a housing development laid out by Fox and Jacobs, Incorporated on some 3,000 acres in 1973, on the eastern shore of Lake Lewisville. The first 27 families moved into Fox and Jacobs single-family homes in the fall of 1974, the community incorporated in 1977, and a council-manager charter followed in 1979. Those early sections are tract housing: smaller footprints, lower ceilings, and an original floor spec that was carpet and sheet vinyl rather than wood.
The second half
The post-2000 sections are a different house altogether, larger and open-plan, built when hard surface was the expectation rather than the upgrade. 67.74% of the city’s housing units are single-family detached, 13,133 of 19,388, so most of what we walk into on either side of the divide is a detached home with its own slab. The newer stock also tends to sit on a post-tension slab rather than a conventionally reinforced one, and that structural difference alone removes several installation methods from consideration.
The thin middle
The shortage of 1990s construction matters more than it sounds like it should. With only 1,718 units from that decade in the city, there is very little builder-grade product of that vintage here, so the refinish-or-replace question tends to land cleanly on one side or the other rather than in a gray zone.
Tenure shapes which conversation we end up having as well. 59.78% of occupied units are owner-occupied, 11,113 owner households against 7,478 renter households out of 18,591 occupied units, so a clear majority of the calls we take are from people deciding about a floor they intend to go on living on. That pushes the decision toward restoring what is already down rather than covering it over.
Looking for wood-flooring closer to Haslet? See Haslet Wood-Flooring.
Only one of those two floors can be sanded
Solid wood can be taken down and brought back several times across its life. Engineered wood can be sanded only as far as its wear layer allows, and a wear layer is a measured thickness rather than a category on a label.
The wear layer decides it
We measure wear layer thickness before quoting a refinish on engineered flooring, because under about three millimeters there is nothing left to sand. A six millimeter wear layer behaves like solid wood for practical purposes, while a two millimeter wear layer gets a screen-and-recoat and nothing more aggressive than that. Running a drum sander across a thin wear layer produces sand-through to the plywood core, and sand-through is a replacement rather than a repair.
What a real sanding involves
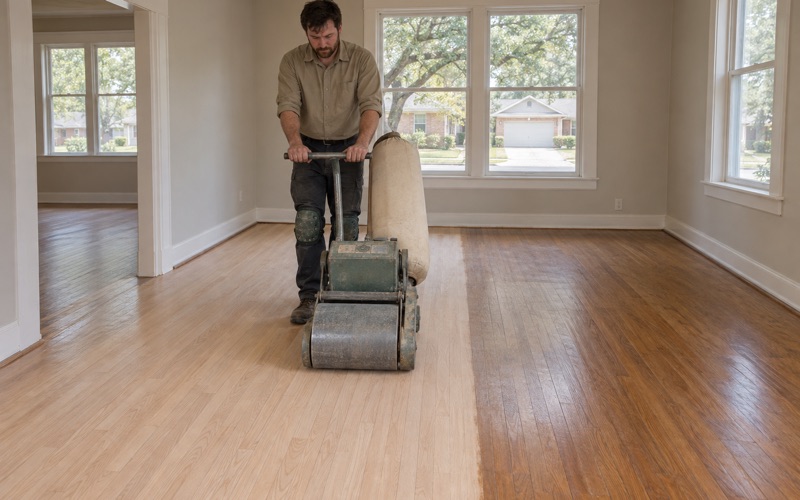
On solid flooring we work a 36-50-80 grit sequence with the drum sander, an edger into the perimeter and a buffer to blend the two, then coat. Whether the floor comes back in waterborne polyurethane, oil-modified polyurethane or hardwax oil is a question of color, odor and schedule, not of whether the boards can take the machine. Dustless containment goes up on every sanding job and we walk you through it before the first machine runs, and the sanding itself is never subcontracted out.
Prefinished and site-finished sand differently
A site-finished floor was sanded flat from wall to wall after it was laid, so a refinish takes the whole surface down as one plane. A prefinished floor arrived with a micro-bevel at every board edge, and sanding it truly flat means removing enough material to erase those bevels, which is a much larger bite out of the wear layer than most owners expect. We establish which of the two is on the floor before anyone commits to a full sand.
Species changes the wear, not the verdict
Red oak, white oak at 1360 on the Janka hardness rating and hickory at 1820 all sand; what separates them is how the finished floor holds up to traffic and how evenly it takes stain. Maple is its own conversation for the same reason. Before the first coat goes down you get a written cure and occupancy schedule, including when furniture and pets come back, because cure time and dry time are not the same number.
Finding out which half a house belongs to
We do not assume a cohort from an address, and neither should anyone quoting the work. What settles it is the existing floor once it is lifted and what the slab reports under test, so we look before we price.
The slab reading comes first
Every installation here starts with a recorded slab moisture number rather than an estimate, taken as an ASTM F2170 in-situ relative humidity test, with a calcium chloride test where the assembly calls for one. We want the slab at or under 75 percent RH, or we want a vapor retarder in the system chosen against the reading we actually got. That number is on paper before an installation date is set, never after the wood is already in the house.
Post-tension changes the method
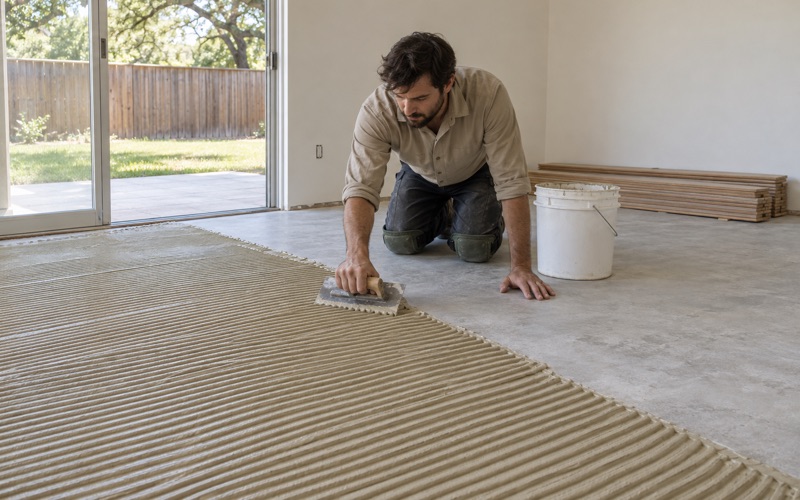
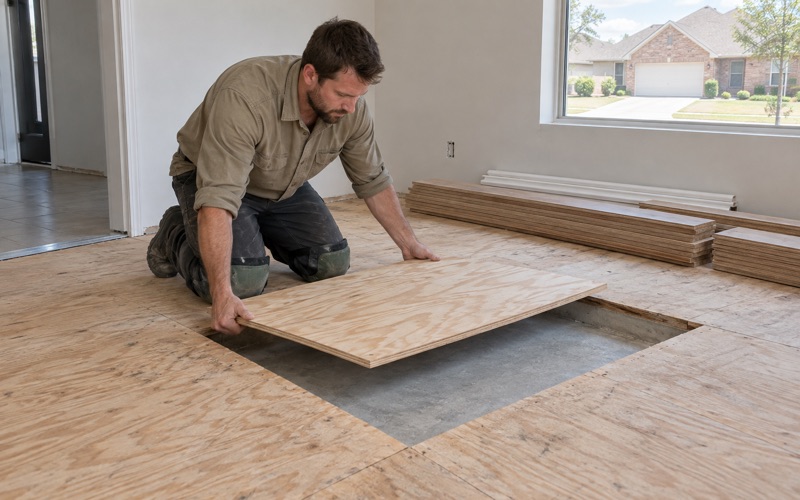
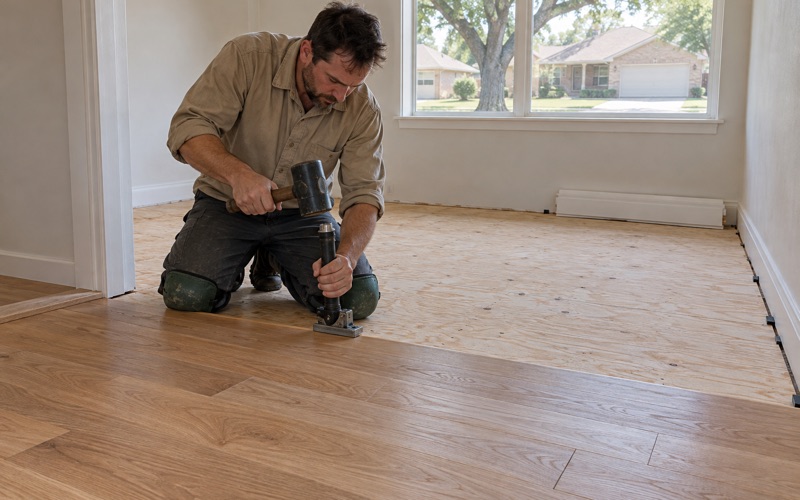
A post-tension slab cannot be drilled or nailed into without locating the tendons first, which takes plywood sleepers, a fastened-down subfloor and every other approach that anchors into concrete out of the conversation. The newer sections therefore lean toward glue-down engineered installation or a floating floor, which makes slab flatness, self-leveling underlayment and the expansion gap at the perimeter the whole of the prep discussion. On a conventionally reinforced slab-on-grade in the older sections more methods stay open, which is one reason an identical floor plan can produce two unlike scopes.
What the tear-out turns up
The 1970s and 1980s sections are long past the point where an original floor is still the original floor. Most have been through a cycle or two already, so a tear-out there commonly reveals adhesive residue, cutback, staples and a previous installer’s self-leveler, and prep hours stay the largest unknown in the estimate until the old floor is off. Where a home is pre-1978 housing, the EPA RRP lead-safe rule governs how painted surfaces are disturbed while that work is going on.
Two halves, two completely different quotes
Two houses of comparable size in this city can come back with estimates that look unrelated, and the reason is almost always prep and method rather than the wood. A per-square-foot number given over the phone cannot account for either one, which is why we do not offer one. Here is roughly what each side of the divide ends up paying for.
On the older side
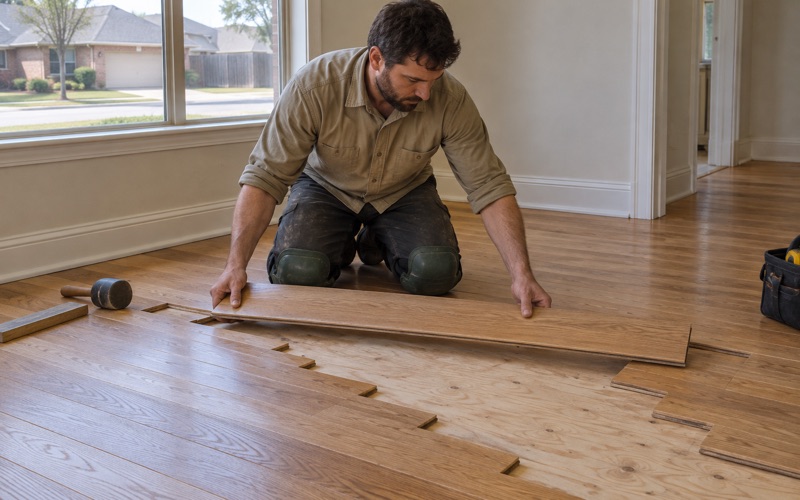
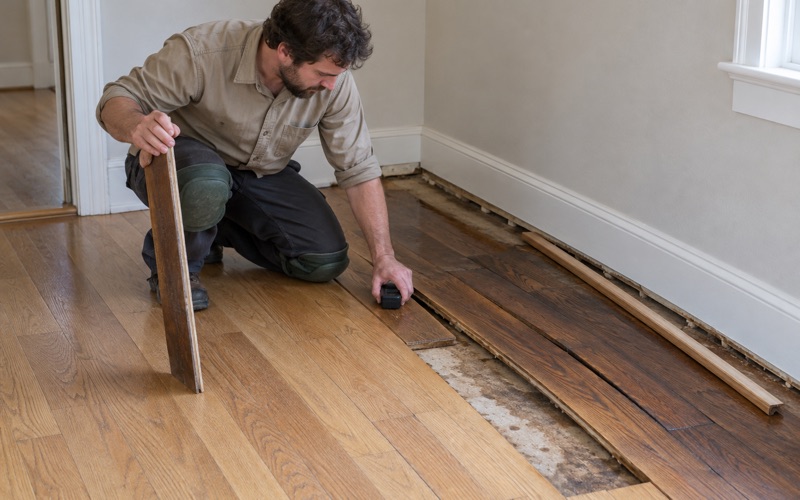
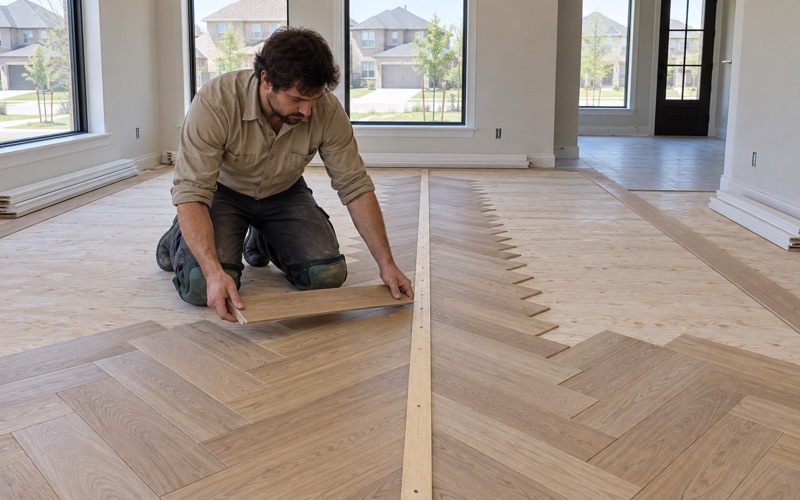
An older-section quote is mostly demolition and subfloor correction: taking out what is there, grinding and leveling what is left, and squaring up a slab that has carried finishes for decades. If the existing wood is solid and there is thickness left, a refinish is often the cheapest good answer, or board replacement with a weave-in and a dutchman patch where the damage is local rather than general. Transitions get settled in the same pass, with a reducer, a T-mold or a threshold at each change of height and overwood cut back so nothing stands proud. Where new wood has to meet old wood, we lace the two together board by board through the tongue-and-groove instead of dropping a strip across the middle of a room, so the run reads as continuous flooring down the line of sight.
On the newer side
A newer-section quote is mostly method and moisture. Glue-down engineered over a flat, tested slab moves quickly when the slab cooperates and costs real money when it does not, because the leveling has to be finished before anything decorative is chosen. Where an existing engineered floor has gone to bond line failure, delamination or cupping along the seams, sanding is not the remedy and we will say so rather than sell a refinish that cannot work.
Where an association sets the rules
Around the Grandscape corridor, the newer multifamily and wrap product brings association hard-surface rules into the decision. An upper-floor unit usually has an acoustic underlayment rating to satisfy, and that rating fixes the total build-up height before the flooring itself is picked. We check for it at the start, because it can decide between a floating floor and a glue-down before anyone has looked at a color.
The parts that never change
Wood acclimates inside the house, in the room it is going into, not in the garage and not on the truck. We sequence our work after foundation repair and plumbing rather than ahead of them, so a new floor is not paying for somebody else’s calendar. Where water is the reason the floor is coming out, which happens on the lake side of the city, we document it room by room for the claim file with photographs, moisture meter readings and a line-of-sight map.
Whichever half of The Colony a house belongs to, the order of operations is the same: look, measure, record, then price repair, refinish and replace in that sequence. Finish flooring itself usually sits under the finish-work exemption at IRC R105.2 rather than needing a permit of its own, but the assemblies around it are reviewed by City of The Colony Building Inspections against the codes adopted with local amendments effective September 1, 2025, including the 2024 International Residential Code and the 2024 IECC. We would rather know which of those two houses we are standing in before the first board goes down.
- 20+ Years in North Texas
- Dustless Sanding
- Free Written Estimates